A Design for Community: Shared Spatial Living
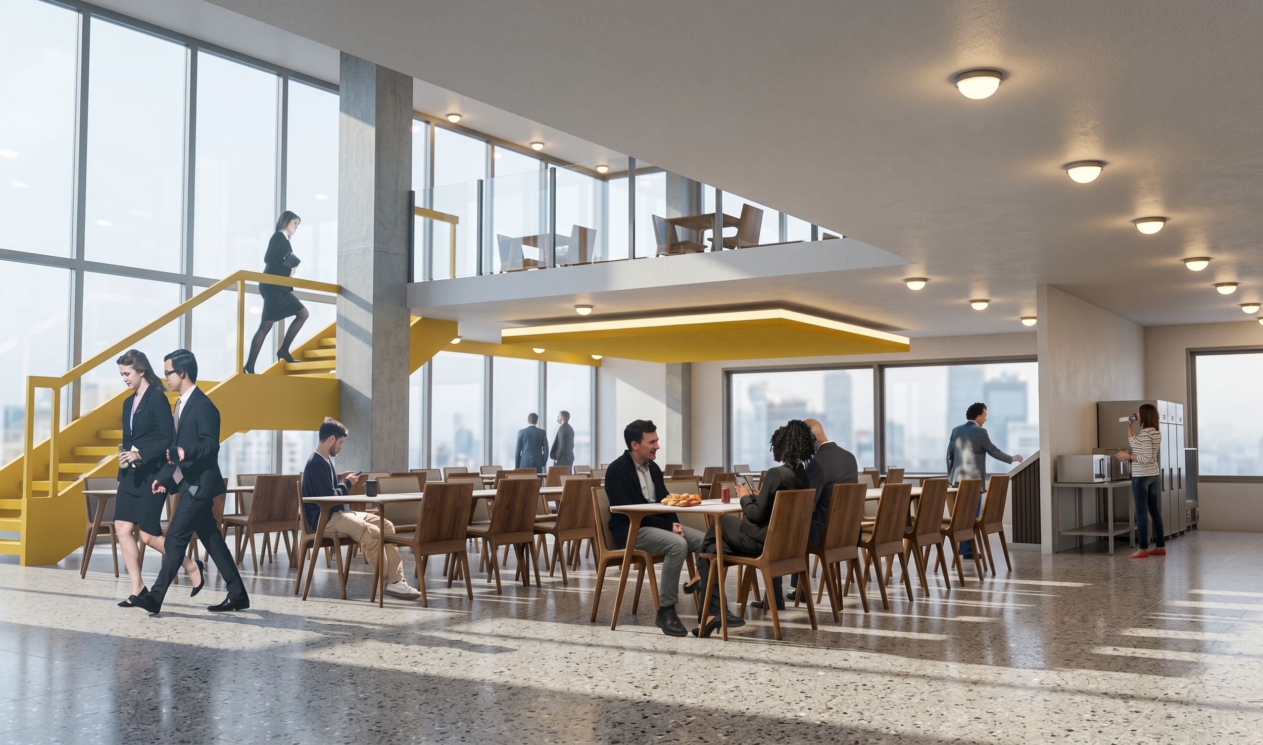
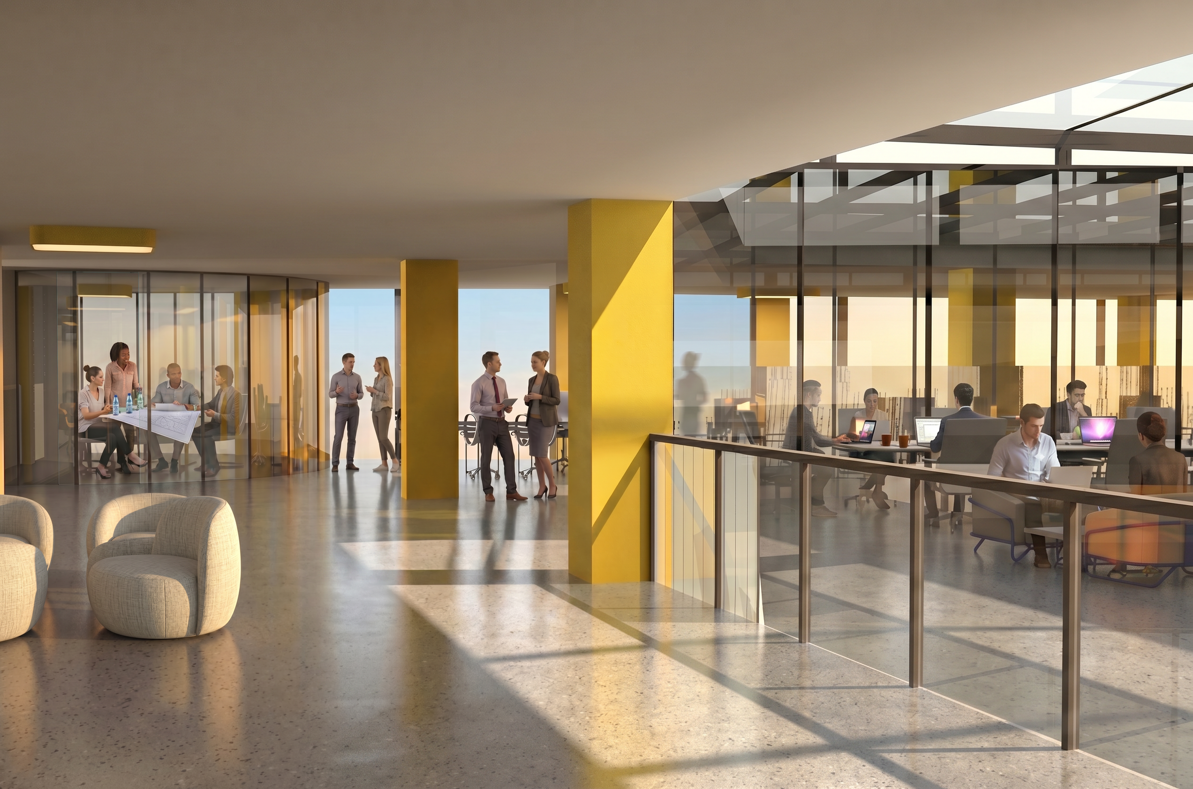
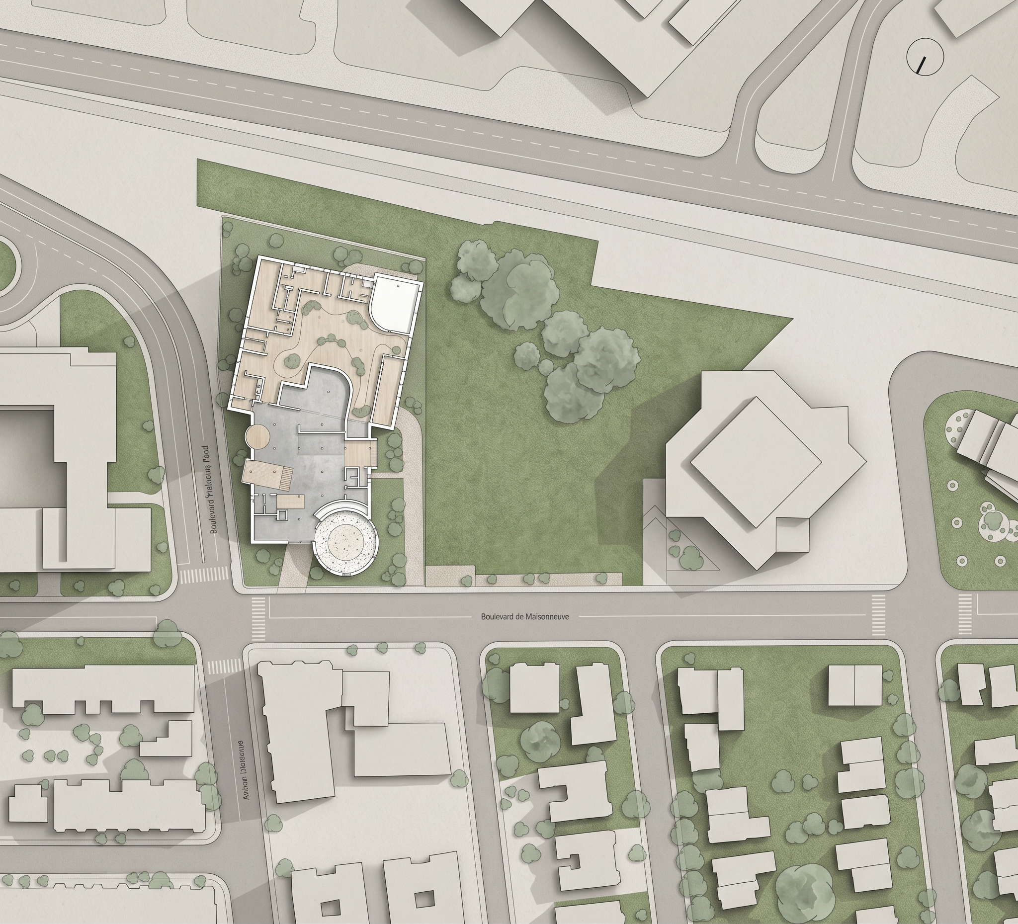
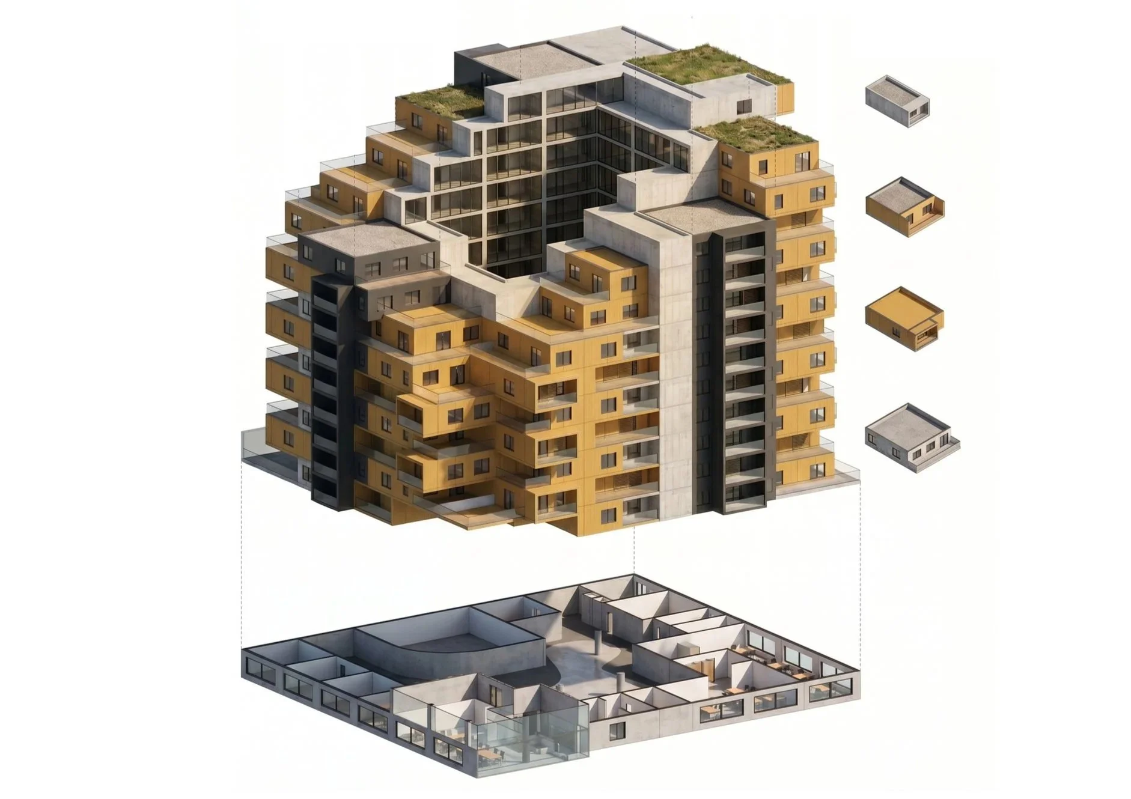
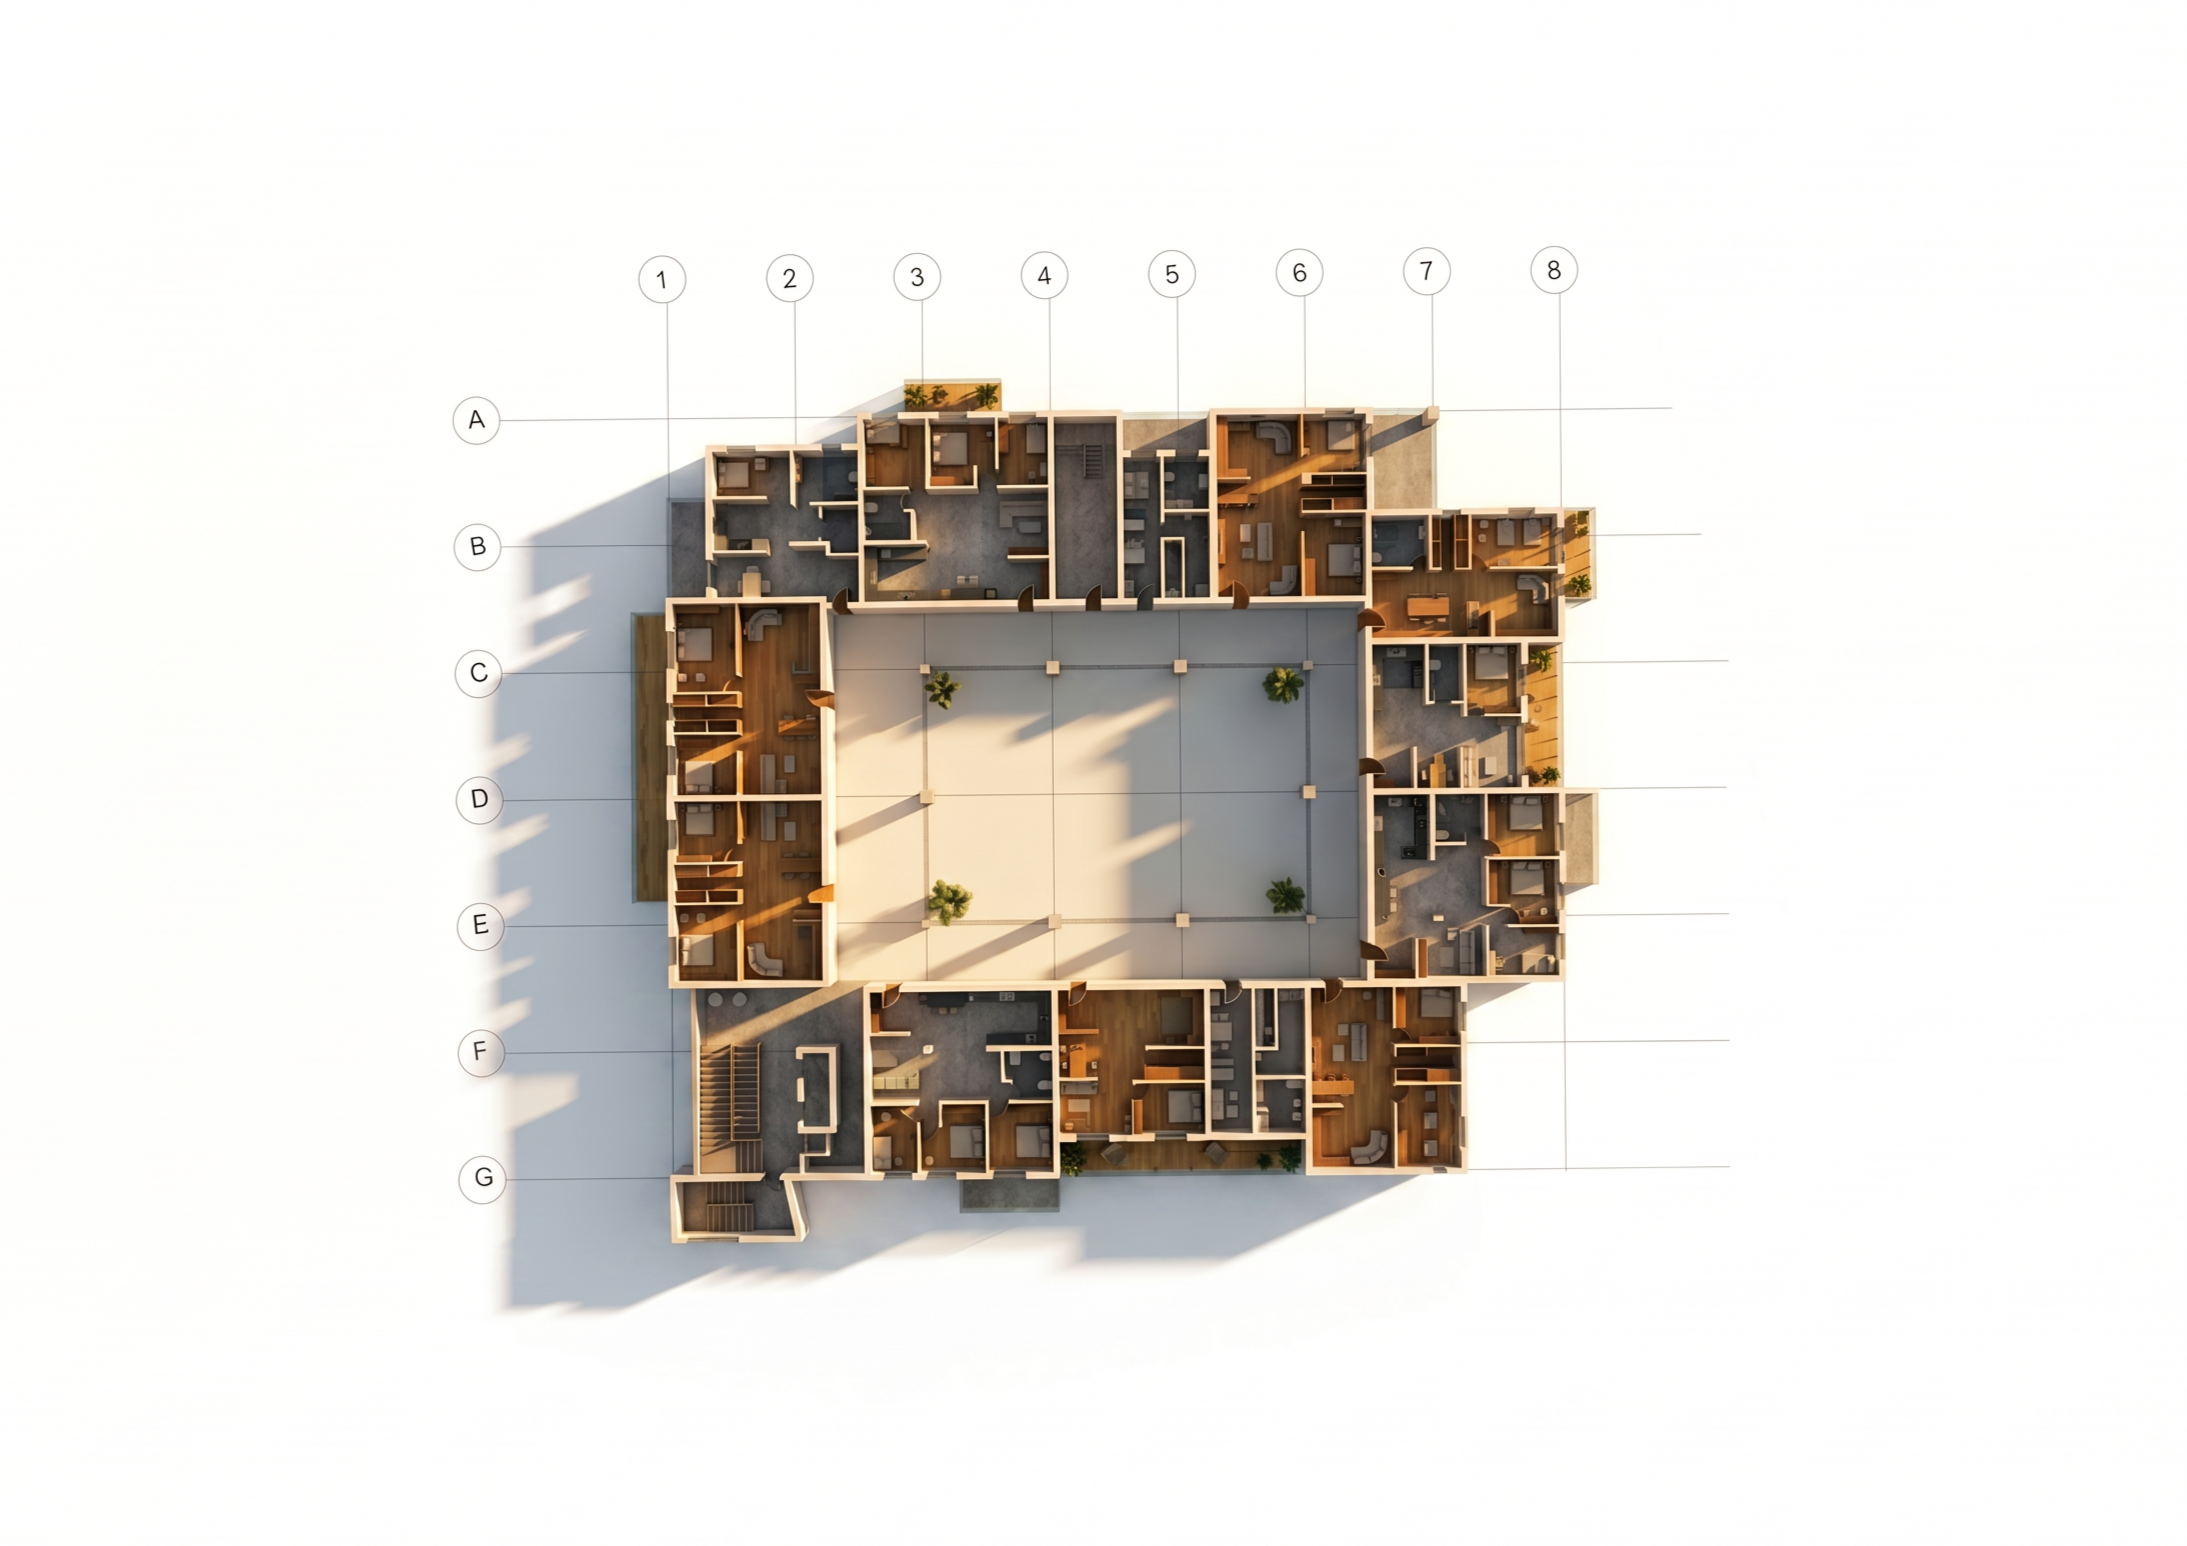
Cohousing CollectiveThe project is organised around a central atrium that brings together living, working, and shared activities. The ground floor accommodates animation studios, collaborative workspaces, and communal amenities including a gym and dining areas.
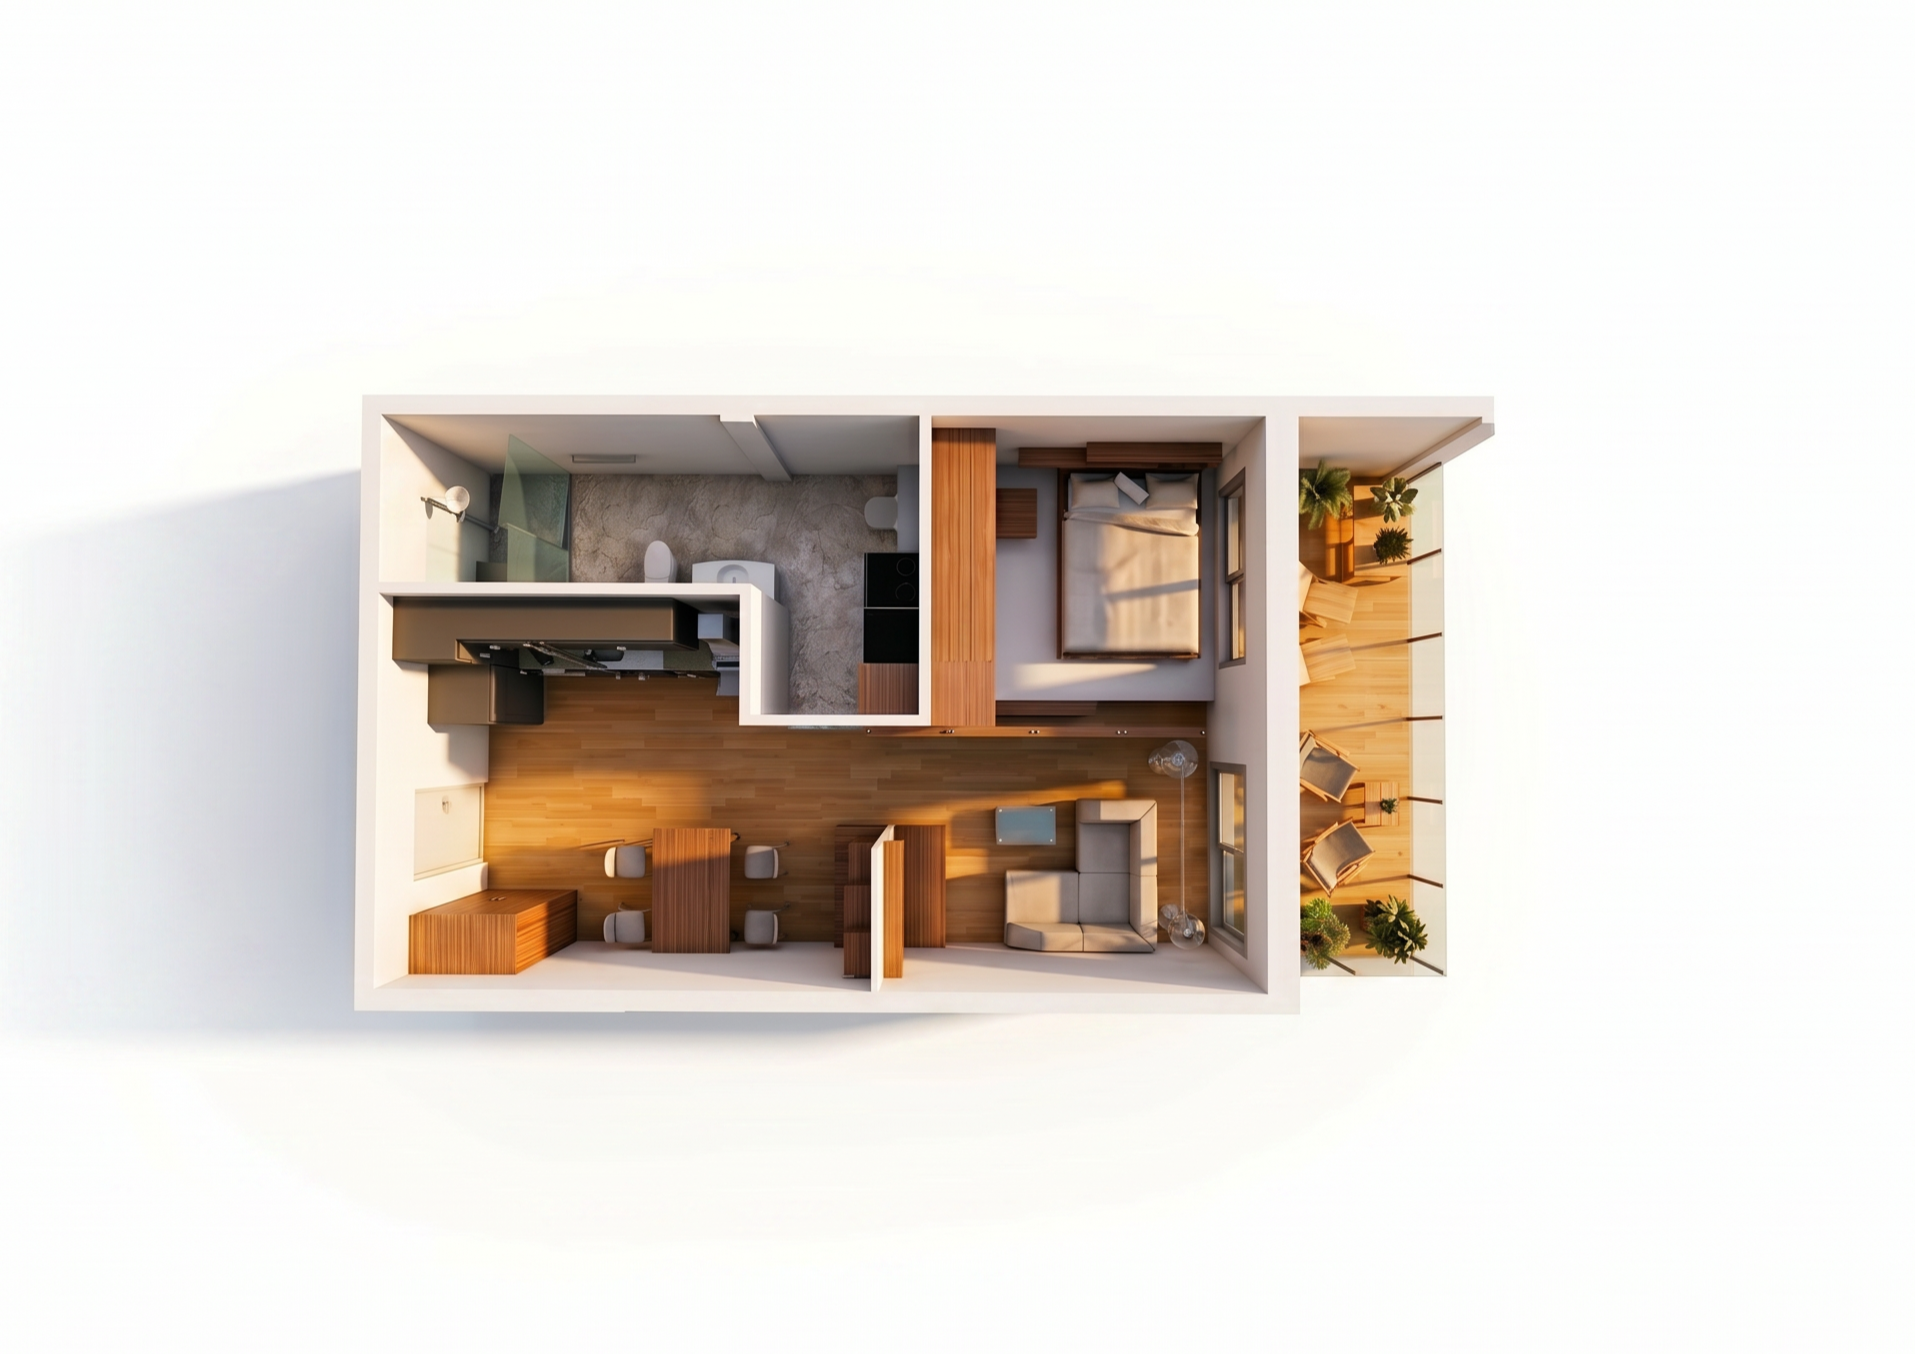
The building mass is shaped to maximise daylight, while a mix of apartment typologies accommodates different ways of living. Private balconies and visually connected circulation balance individual privacy with everyday opportunities for community.