Architecture shaped by context.culture.craft.
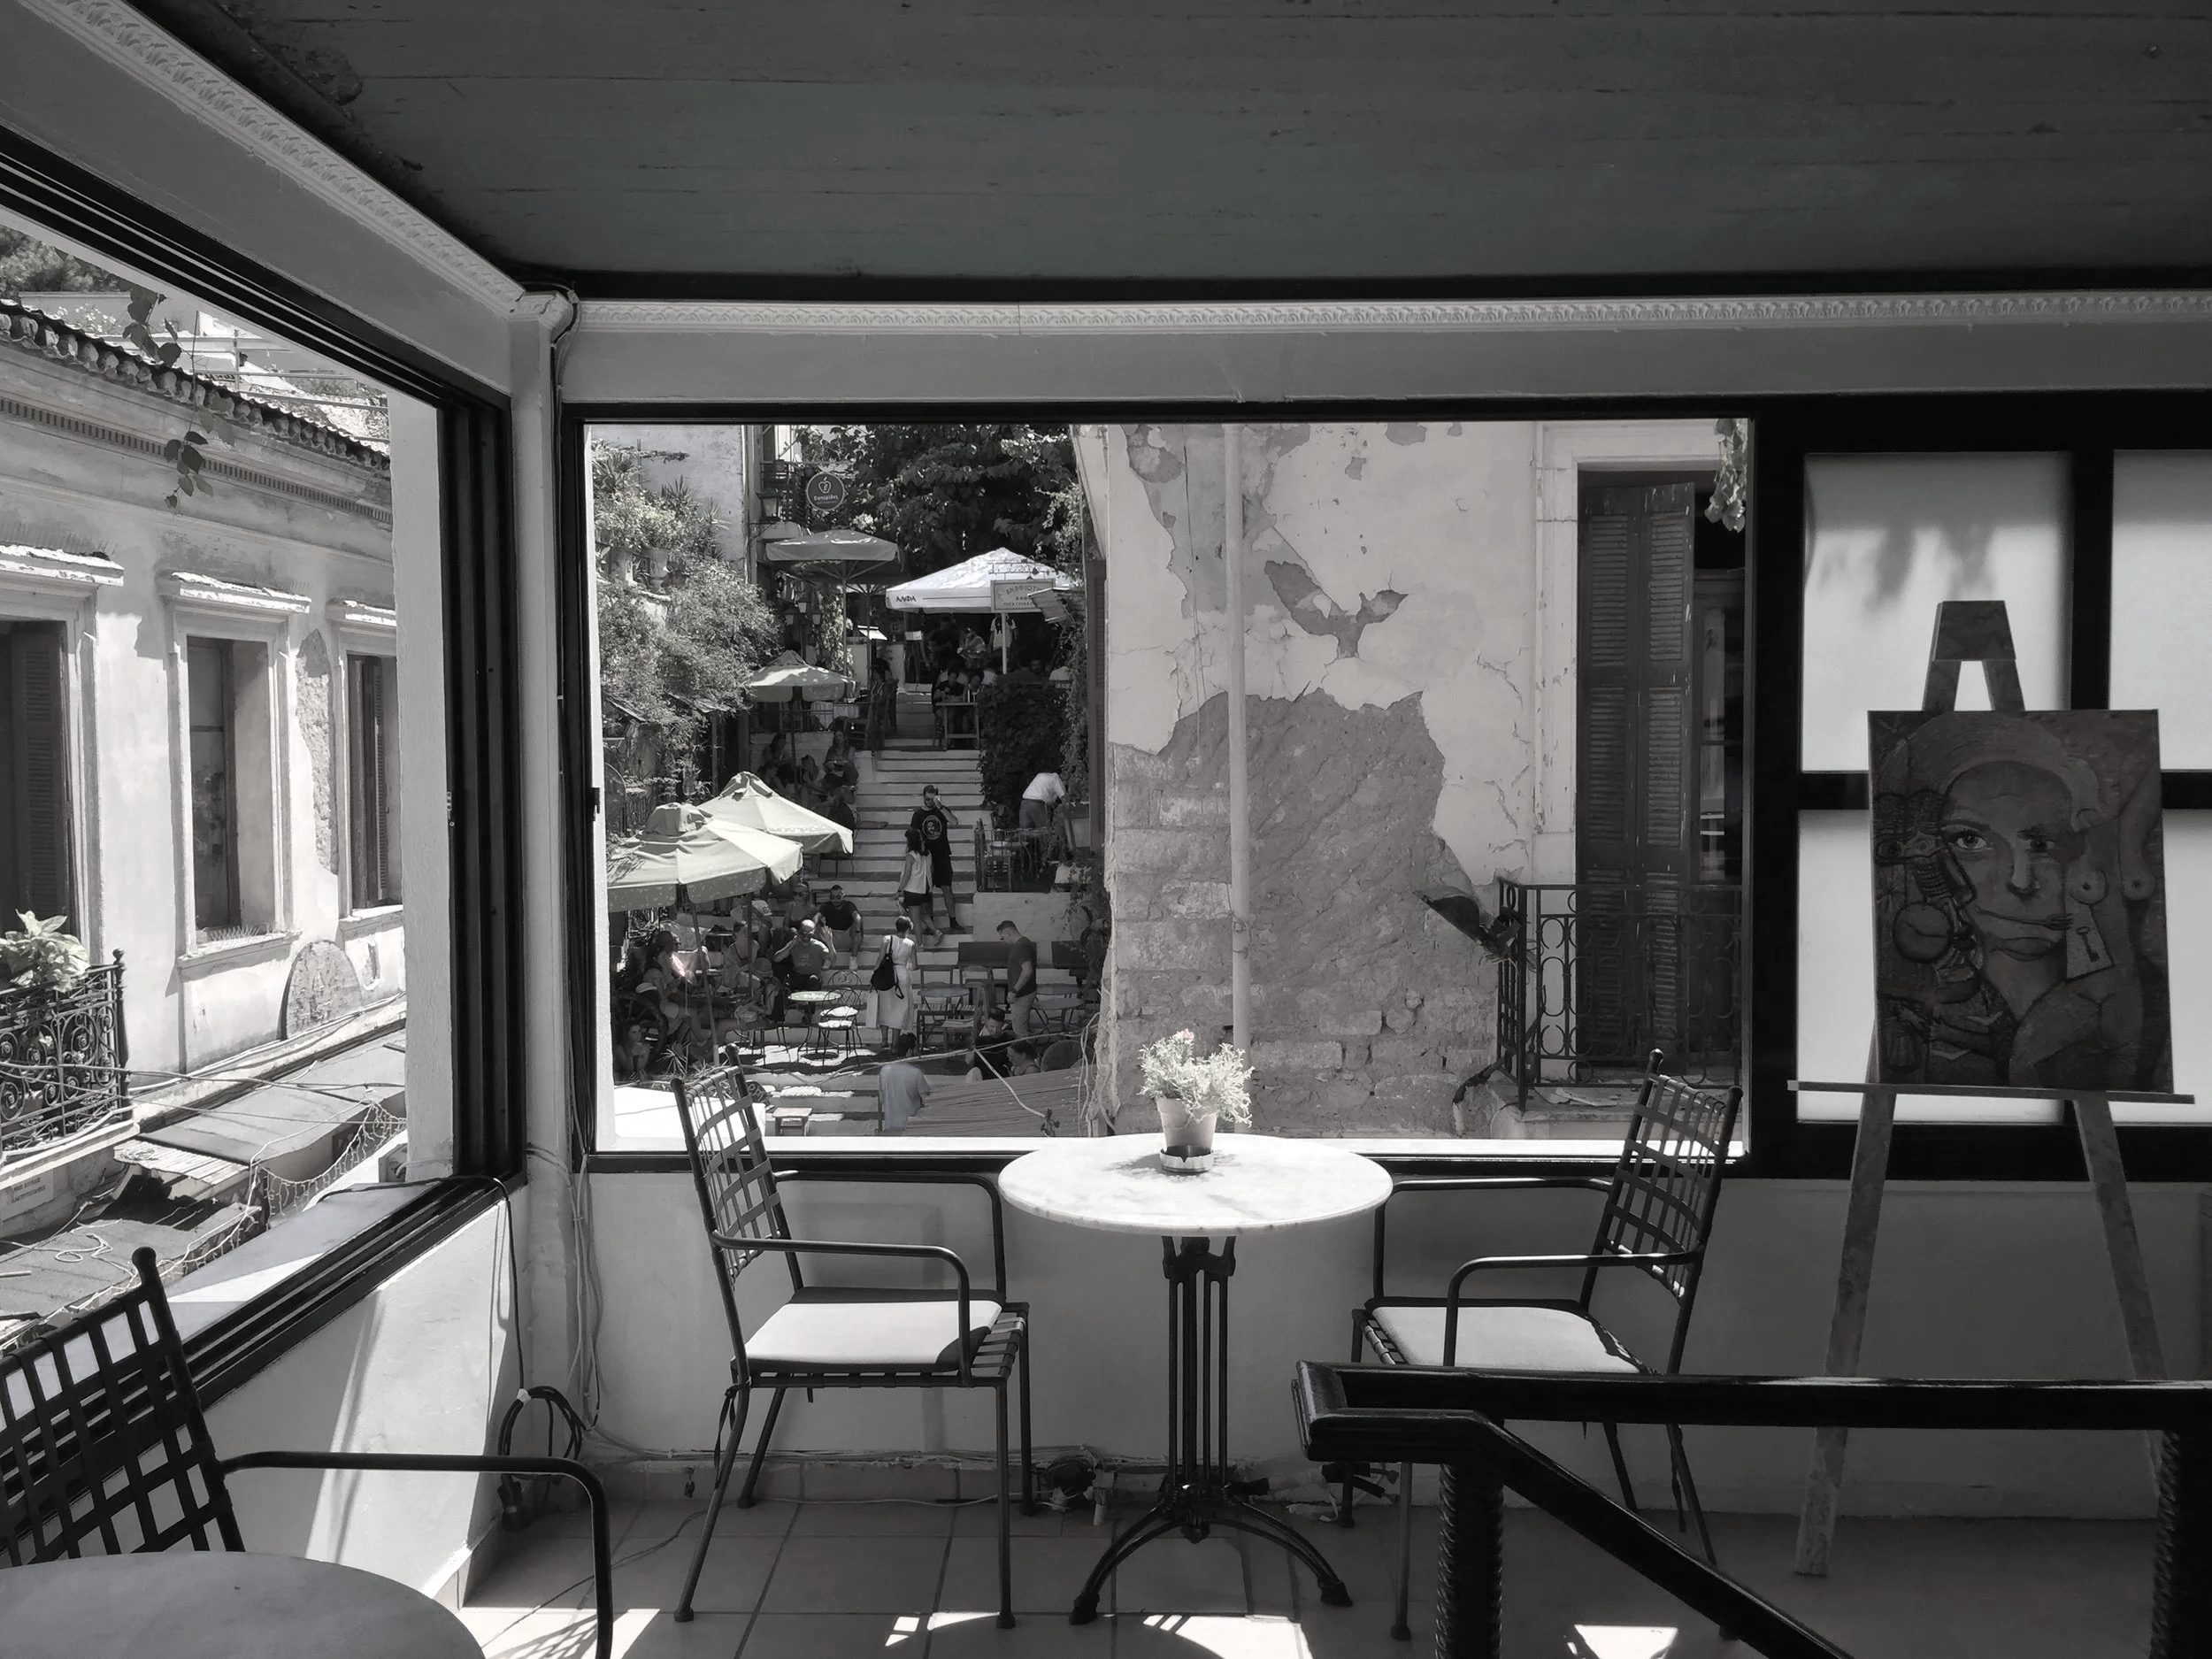
Polytopon embodies the idea of many spaces; the belief that architecture is shaped not by a singular form, style or scale, but by the richness of the spatial experiences it creates.
Every project is an opportunity to create architecture that connects people, landscapes and ways of living through a globally informed design perspective.
PROJECTS
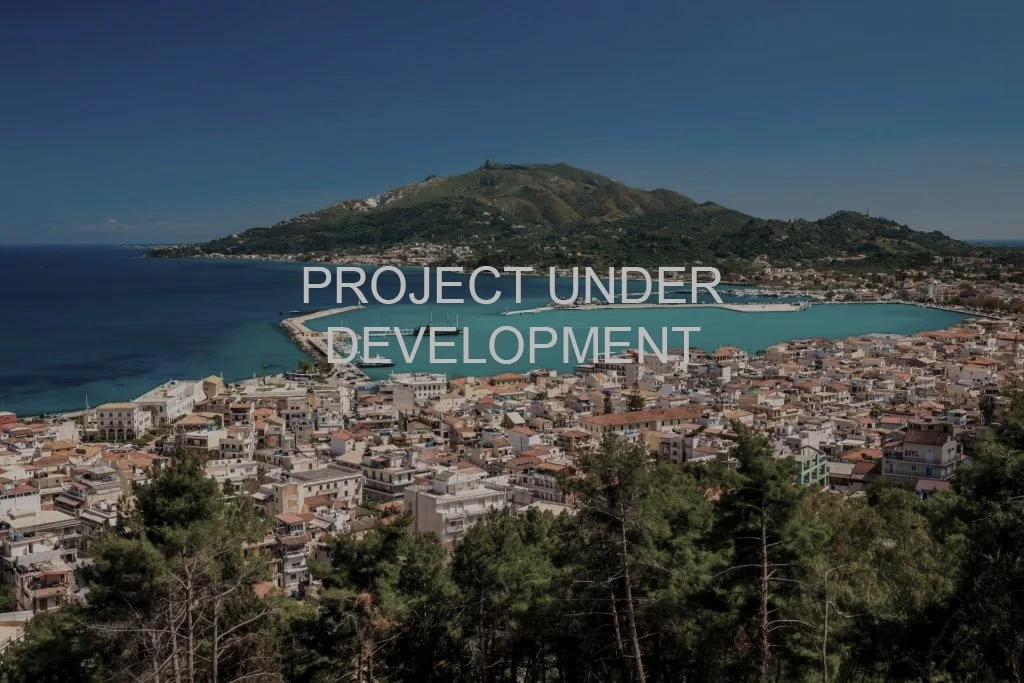
HOTEL 1
LOCATION. Zakynthos, Greece
TYPE. Hospitality
TEAM. Makridis Associates
DATE. 2026
Through renovation and expansion, an existing hotel is transformed into a refined hospitality destination. Inspired by its setting, the design creates a calm and immersive retreat that is closely integrated with the natural landscape.
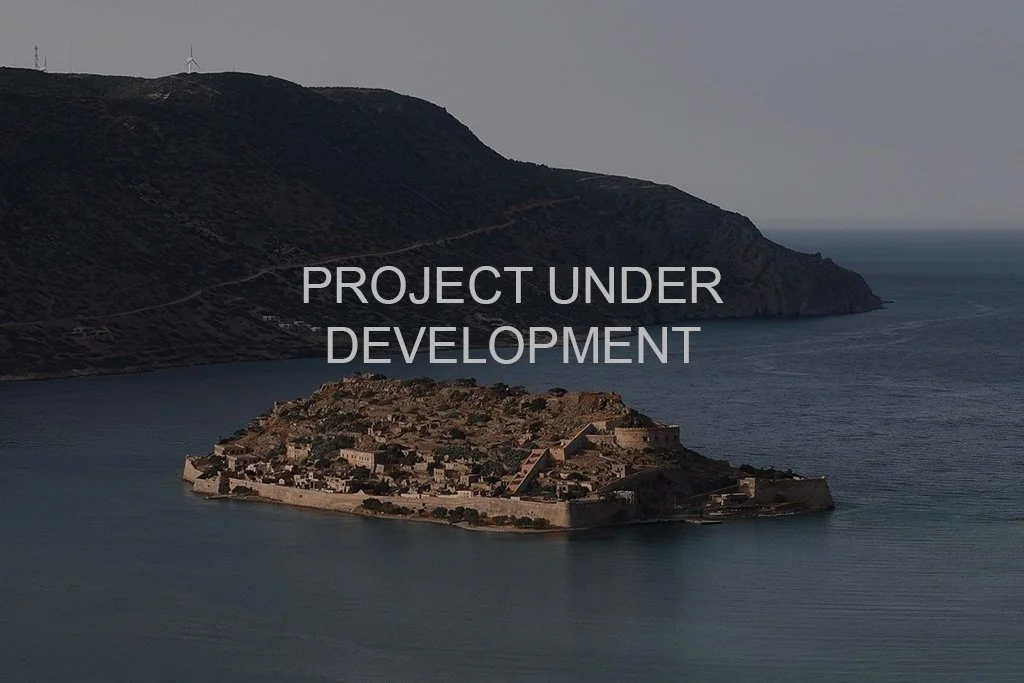
HOTEL 2
LOCATION. Crete, Greece
TYPE. Hospitality
TEAM. Makridis Associates
DATE. 2026
Developed for a leading luxury brand, the project reinterprets local hospitality through a contemporary and refined architectural approach, organized as a cluster of semi-underground buildings embedded into the landscape.
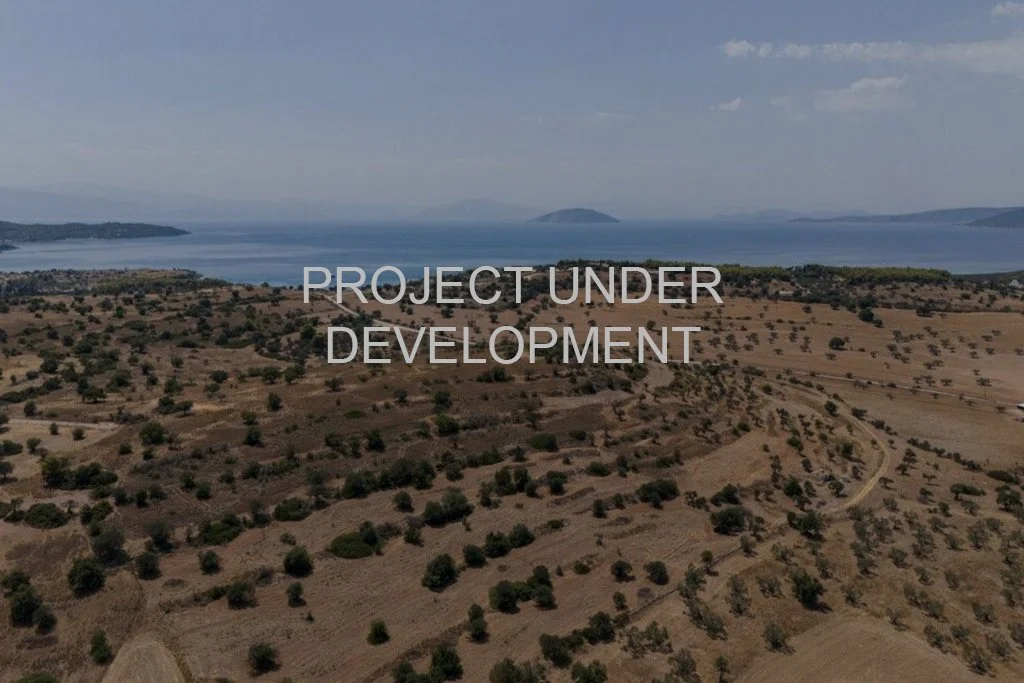
THE FARM
LOCATION. Athens, Greece
TYPE. Hospitality
TEAM. Makridis Associates
DATE. 2026
Based on a farm-to-table concept, the design creates a rural destination where hotel guests connect through local food, culture, and the surrounding rural landscape.
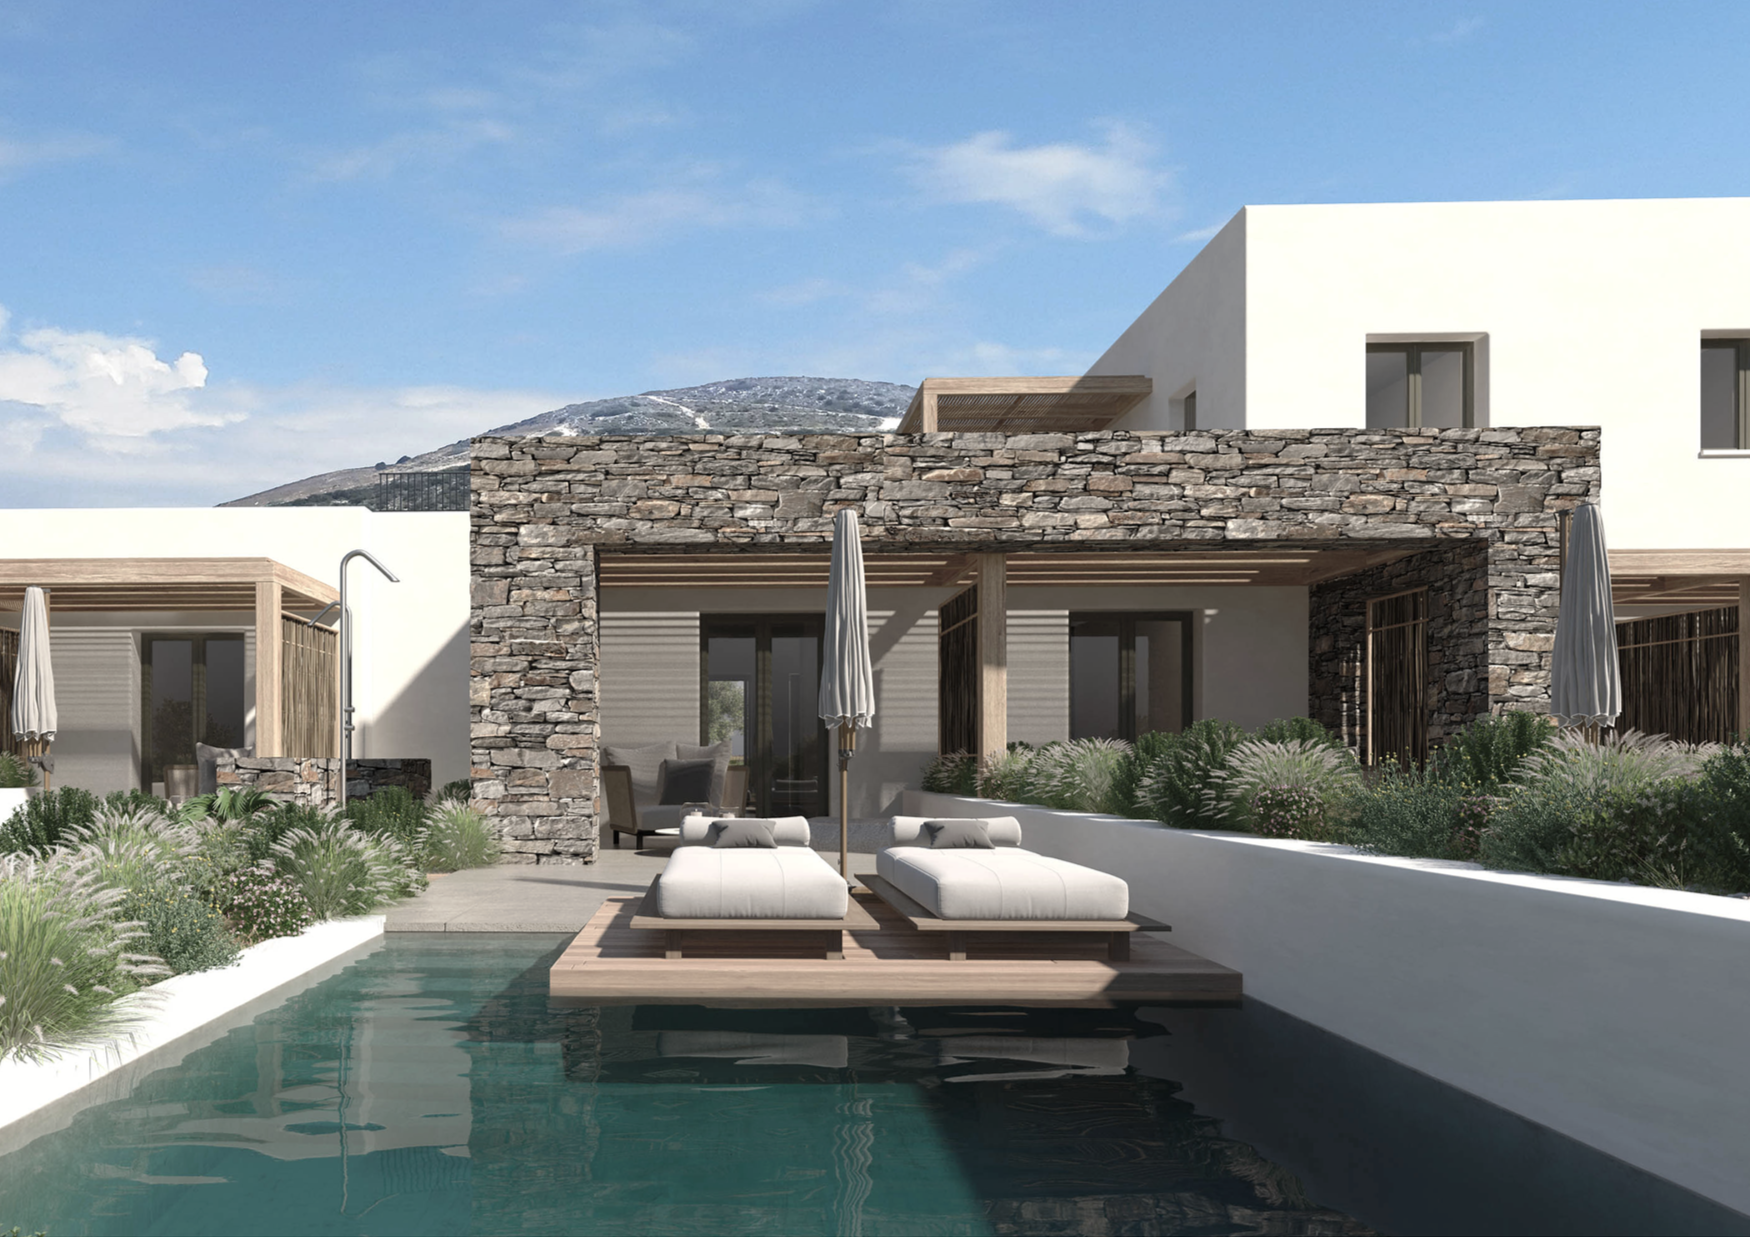
PARIAN CHRONICLE
LOCATION. Paros, Greece
TYPE. Hospitality
TEAM. Makridis Associates
DATE. 2026
Development of a five-star hotel development on the island of Paros, comprising 50 guest rooms arranged in linear clusters of Cycladic-inspired volumes that integrate accommodation and shared hospitality functions within the natural landscape.
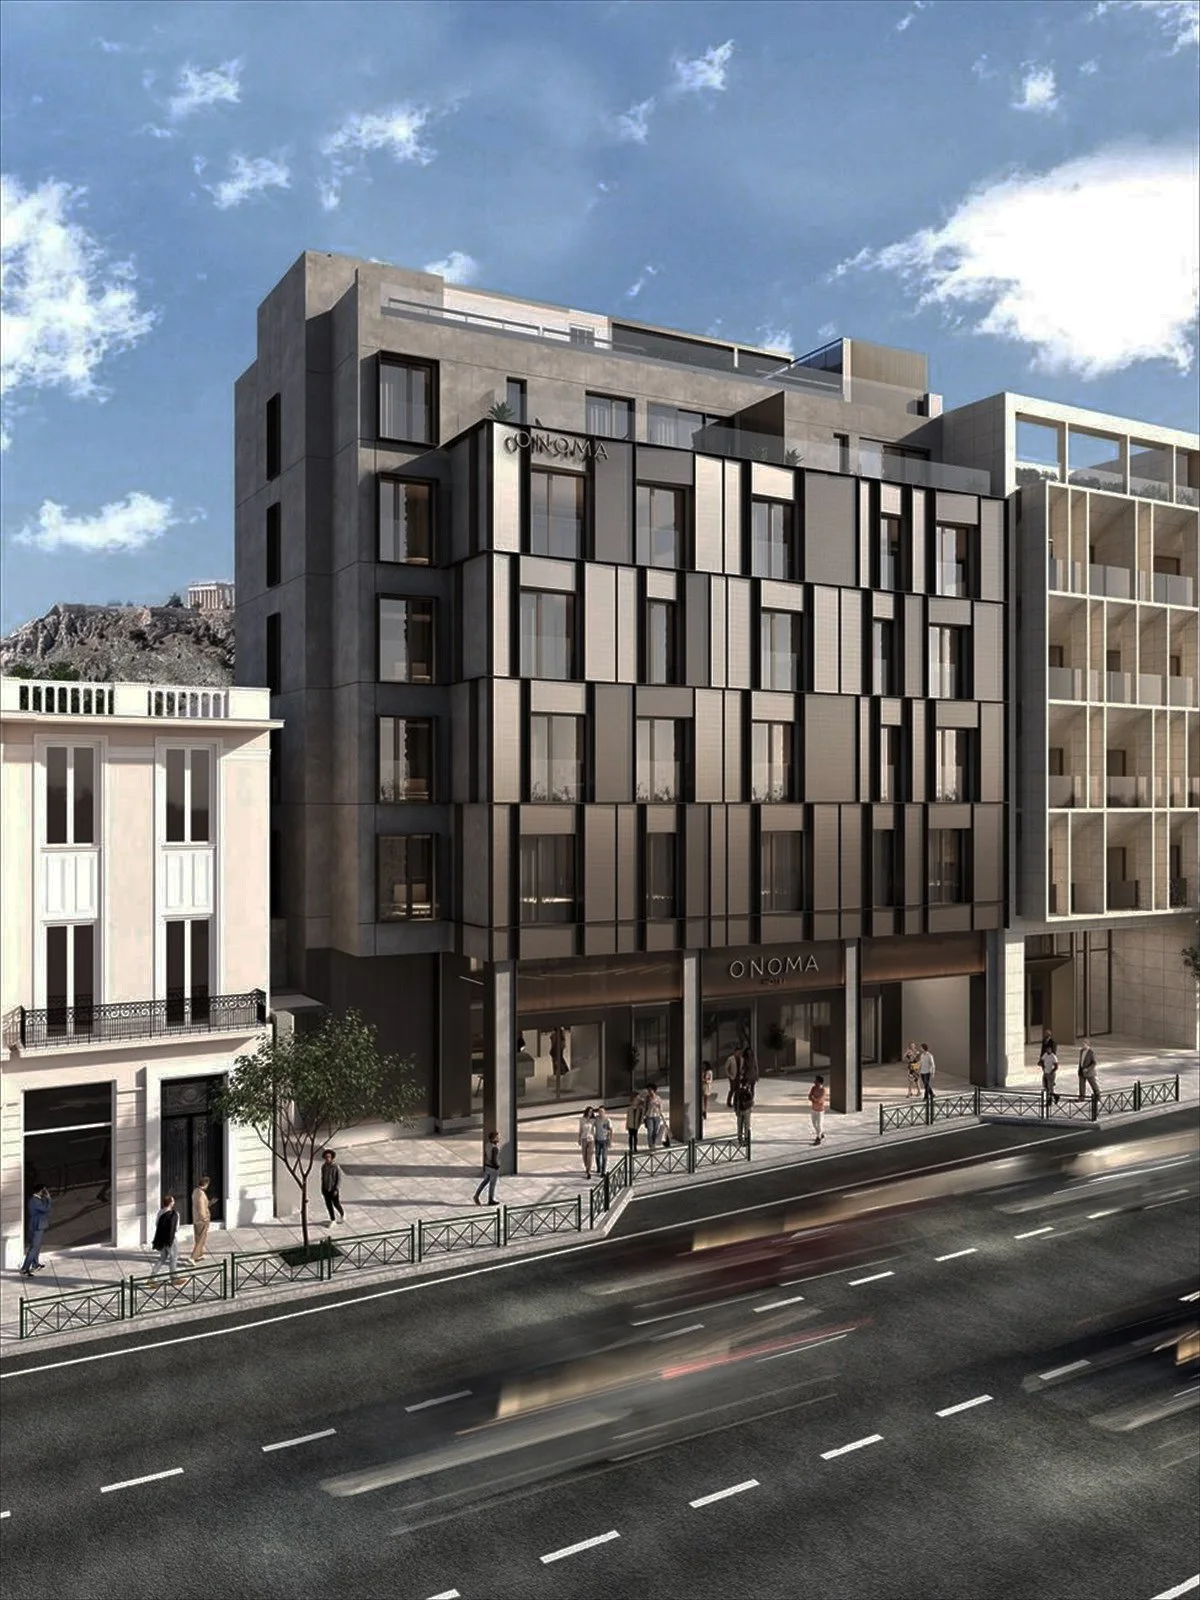
ONOMA
LOCATION. Athens, Greece
TYPE. Hospitality
TEAM. Makridis Associates
DATE. 2026
Transformation of an existing office building in central Athens into a contemporary hospitality destination, featuring 40 guest rooms and a rooftop bar overlooking the Acropolis, with a digitally driven architectural envelope.
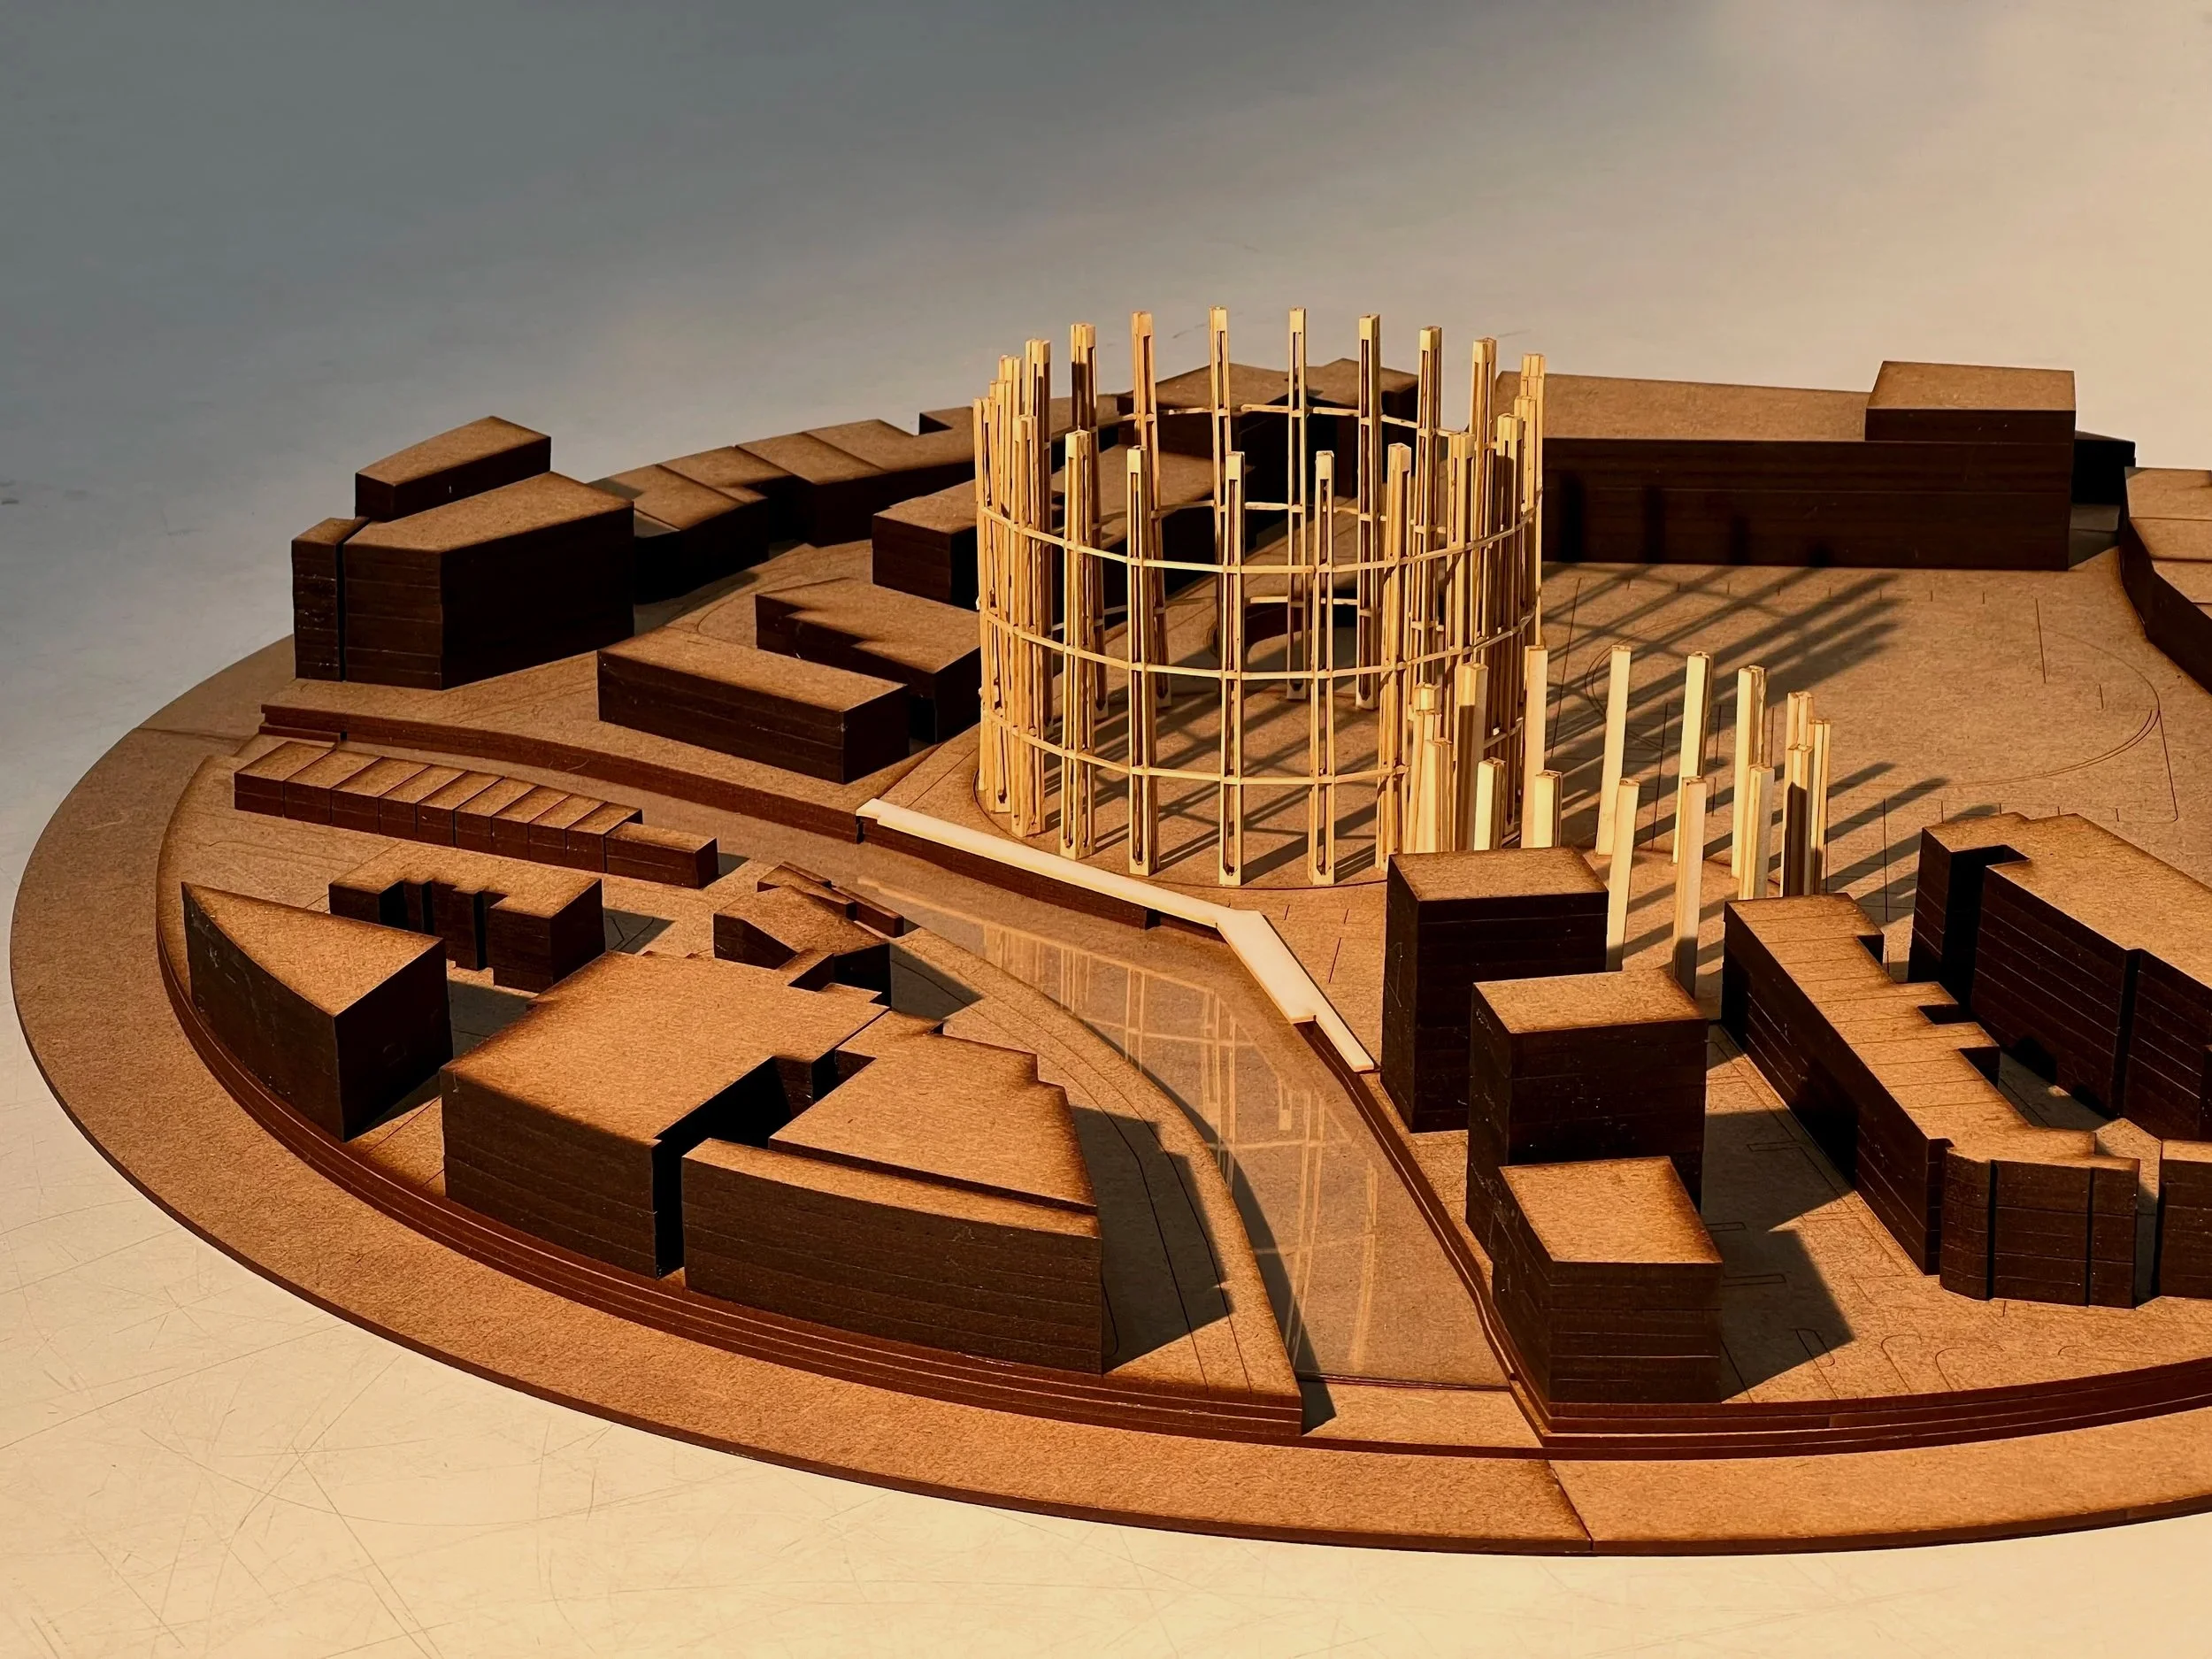
GH REVIVED
LOCATION. London, UK
TYPE. Commercial
TEAM. Individual
DATE. 2023
Uncovering the neglected industrial space and their structures, and reintegrating them into the fabric by assigning them adaptable roles that align with existing neighbourhood networks.
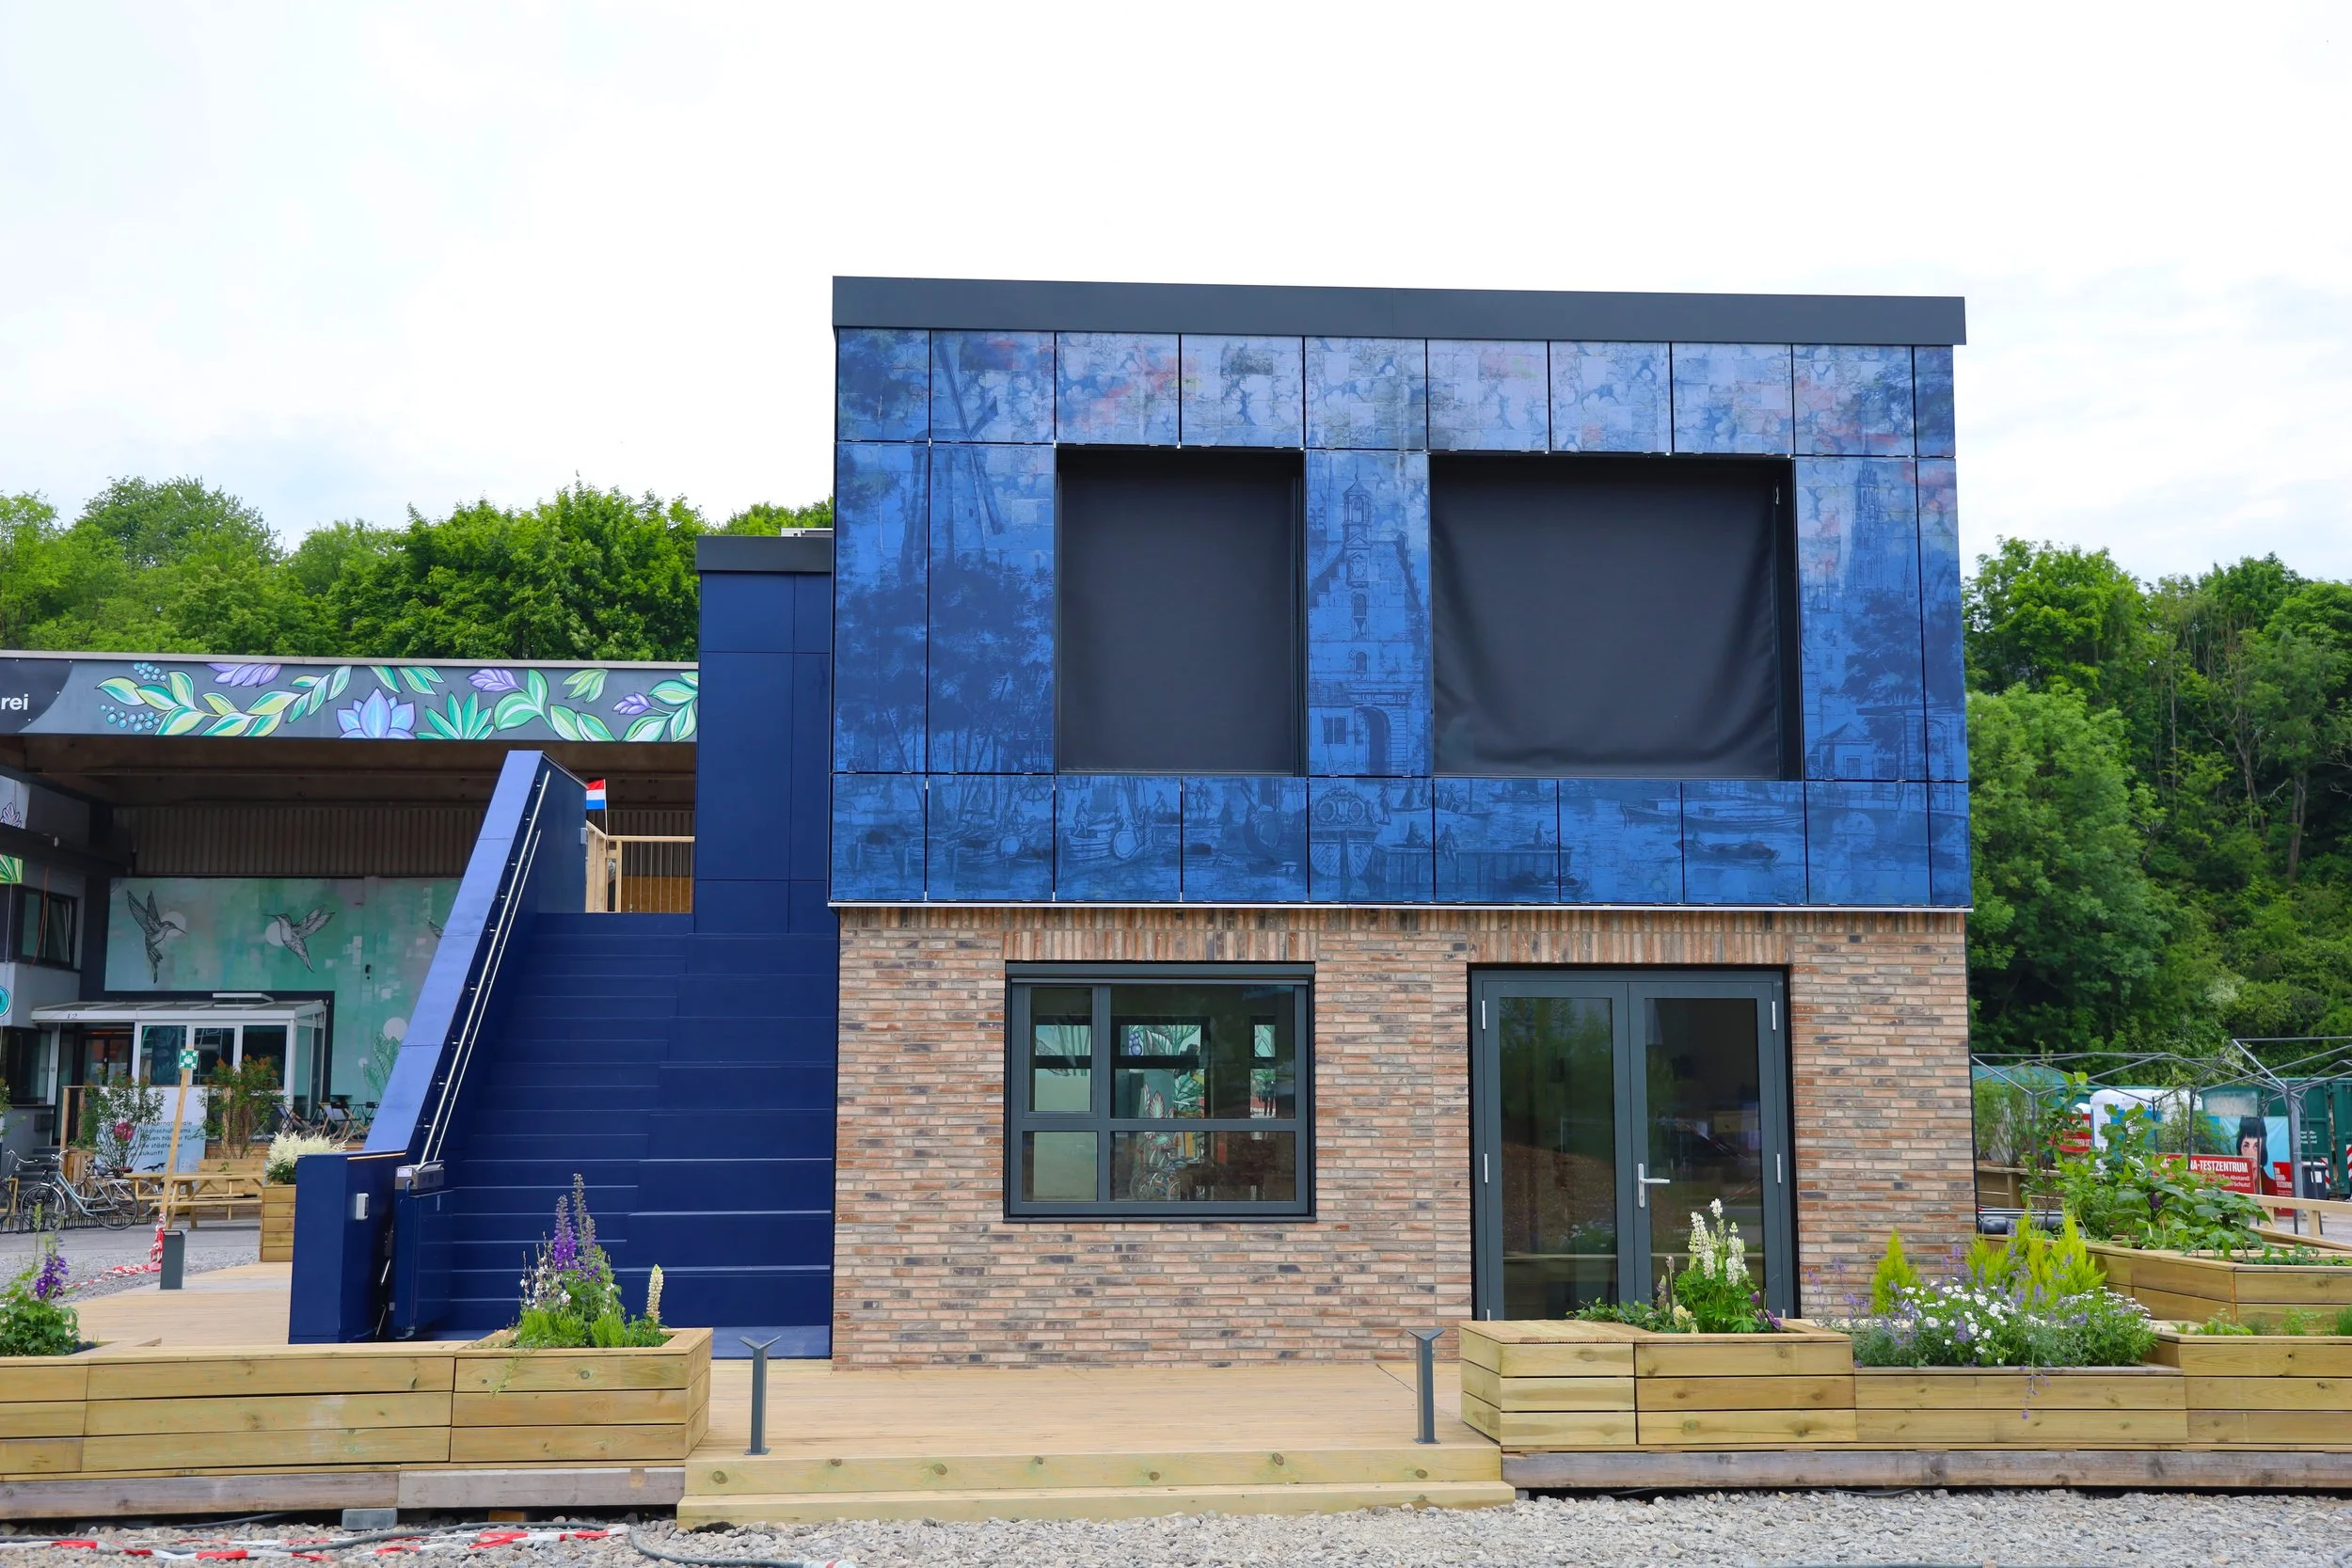
SOLAR DECATHLON EUROPE
LOCATION. Delft, Netherlands | Wuppertal, Germany
TYPE. Prototype Residential Unit
TEAM. TU Delft SUM
DATE. 2023
TU Delft & Energy Endeavour Foundation (USA). Competition. Third Prize. The Symbiotic Urban Movement (SUM) targets the Netherlands’ housing shortage and strives for an energy-neutral urban environment, by proposing renovation and inner-city densification for underperforming post-war tenement flats instead of demolition.
SOMMET DES JEUNES
LOCATION. Montreal, Canada
TYPE. Community Space
TEAM. INDIVIDUAL
DATE. 2020
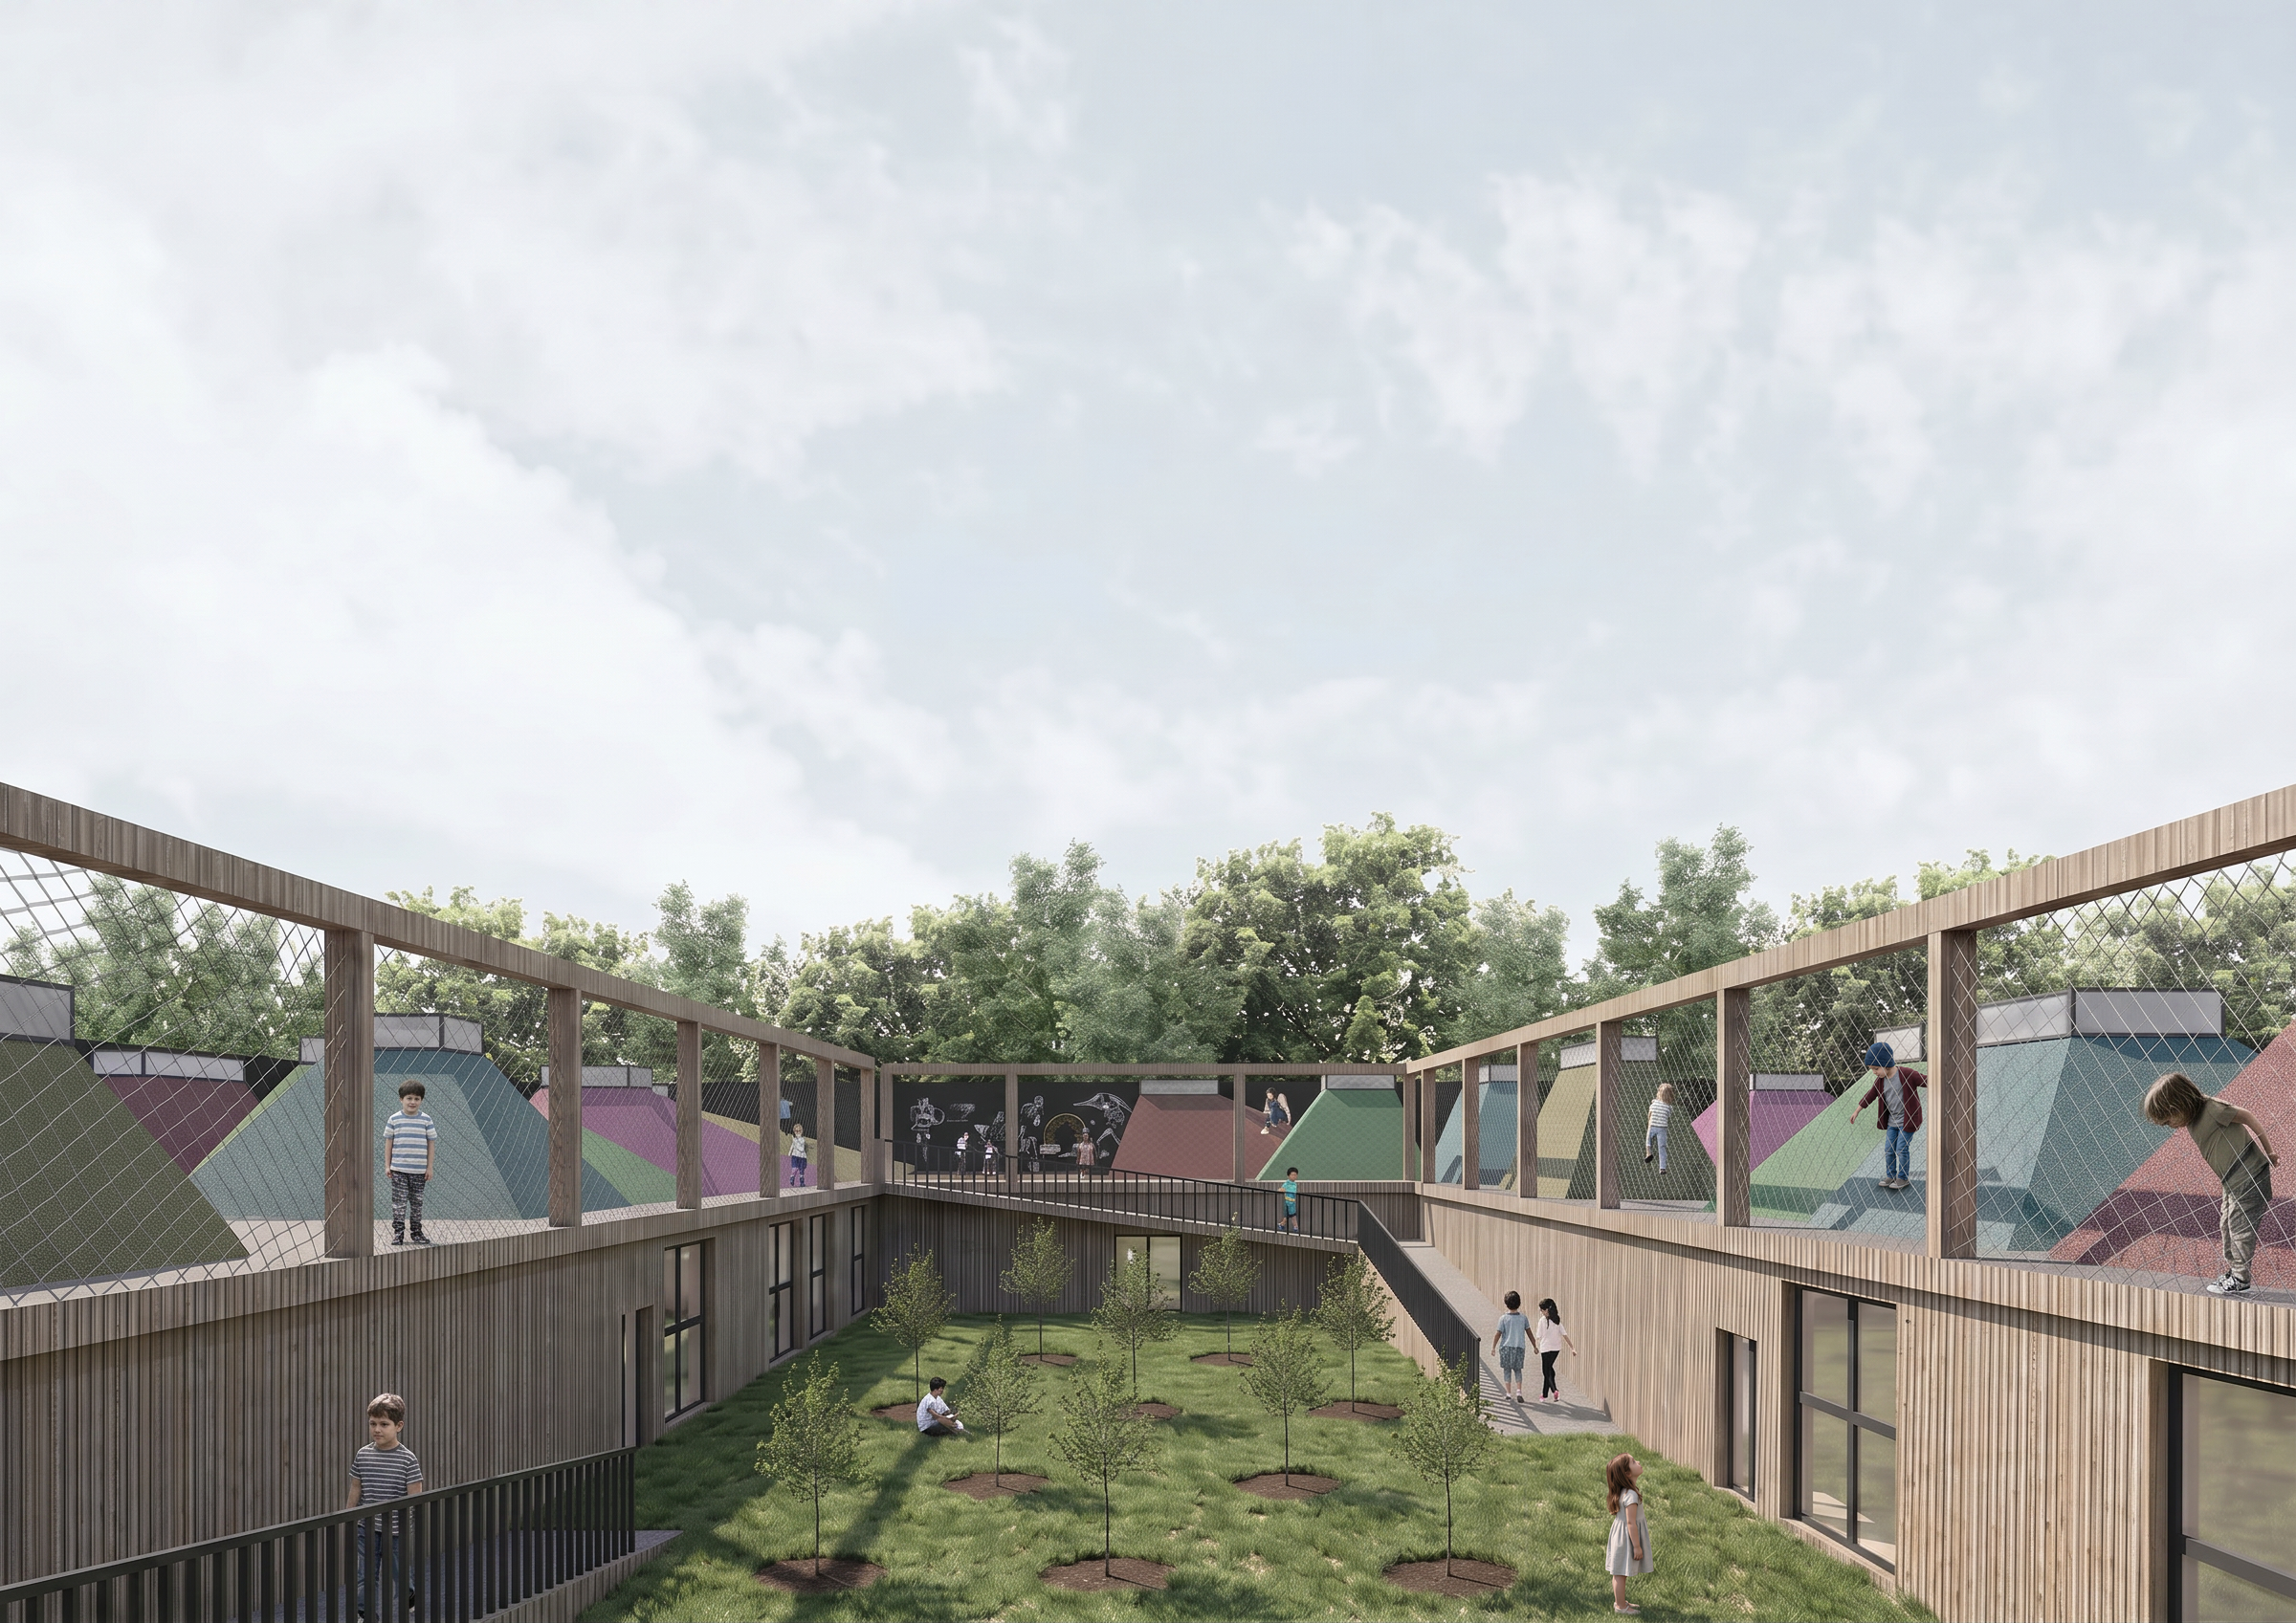
Sommet Des Jeunes is an elementary institution that delves into the dynamics of classroom structure and the school’s interaction with its surrounding environment. Set within the existing tree lines of a repurposed golf course in Montreal, the design organises interconnected spaces around outdoor environments.
BLOC X
LOCATION. Montreal, Canada|
TYPE. Mixed-Use Residential–Office
TEAM. INDIVIDUAL
DATE. 2020
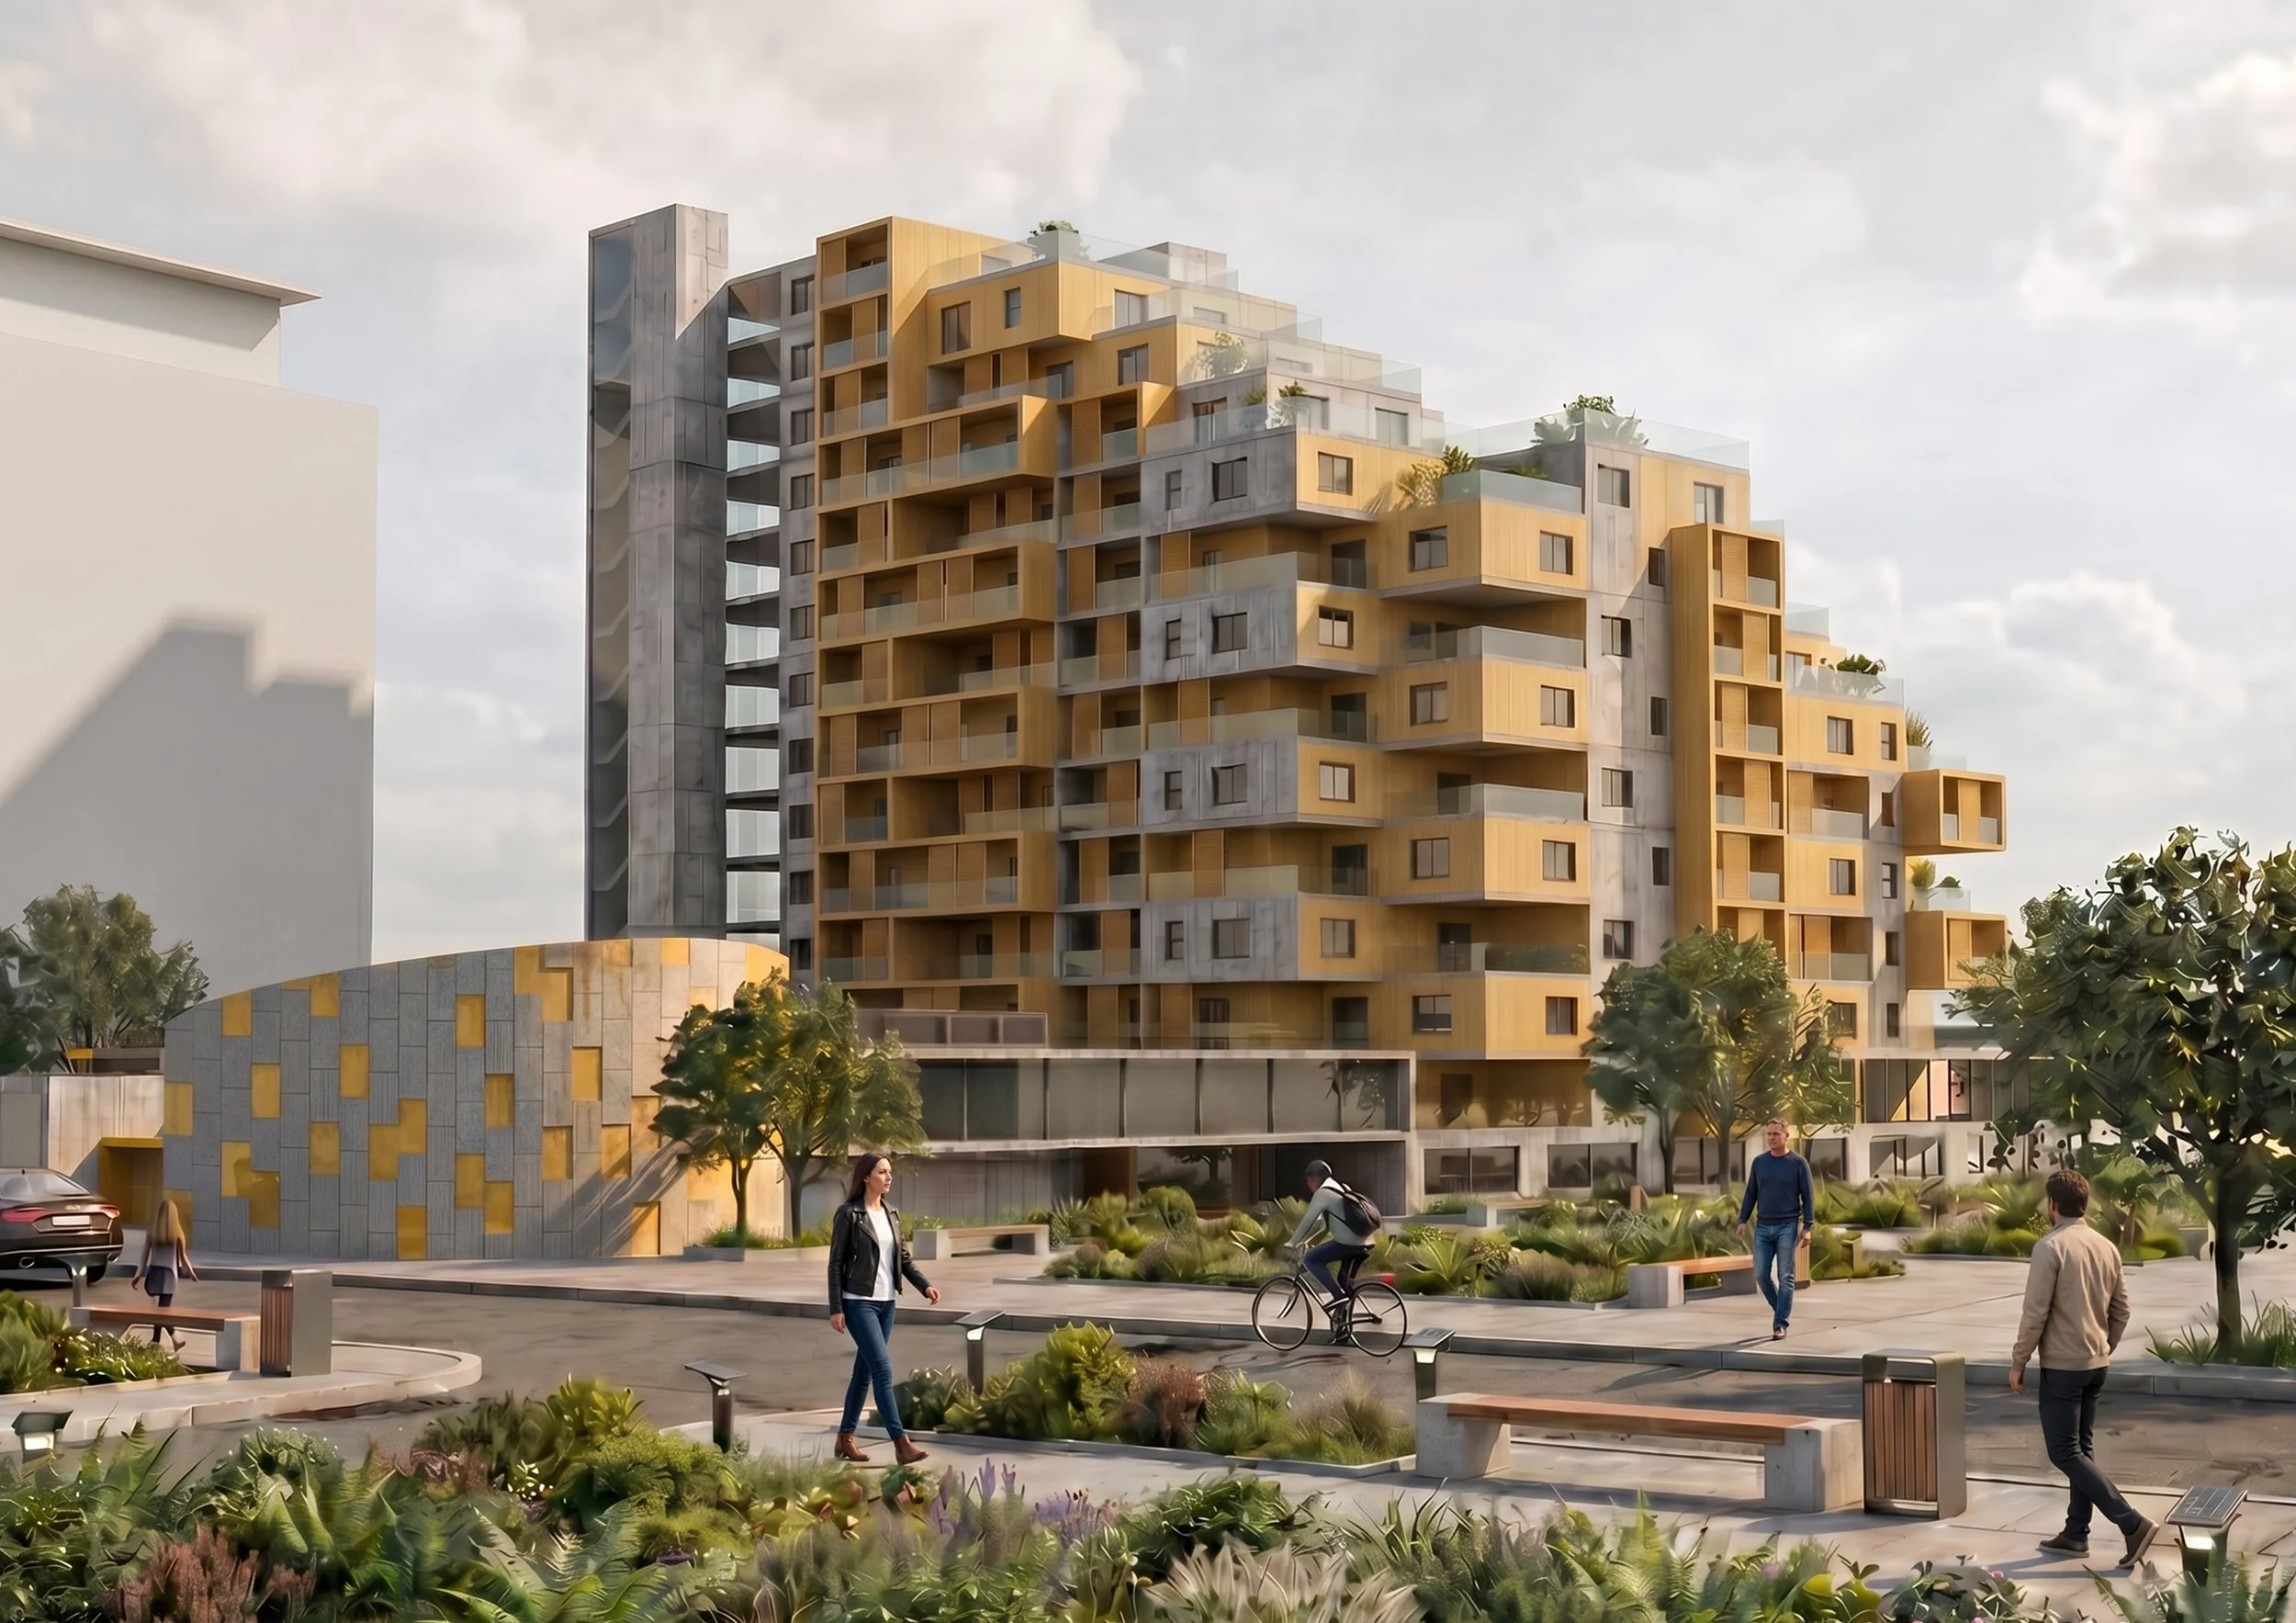
A cohousing residential–office building for creative professionals, combining private housing with shared animation and collaborative workspaces. A central atrium defines the spatial core of the project, connecting shared amenities that support both living and working.
About NADIA ANTONIADIS
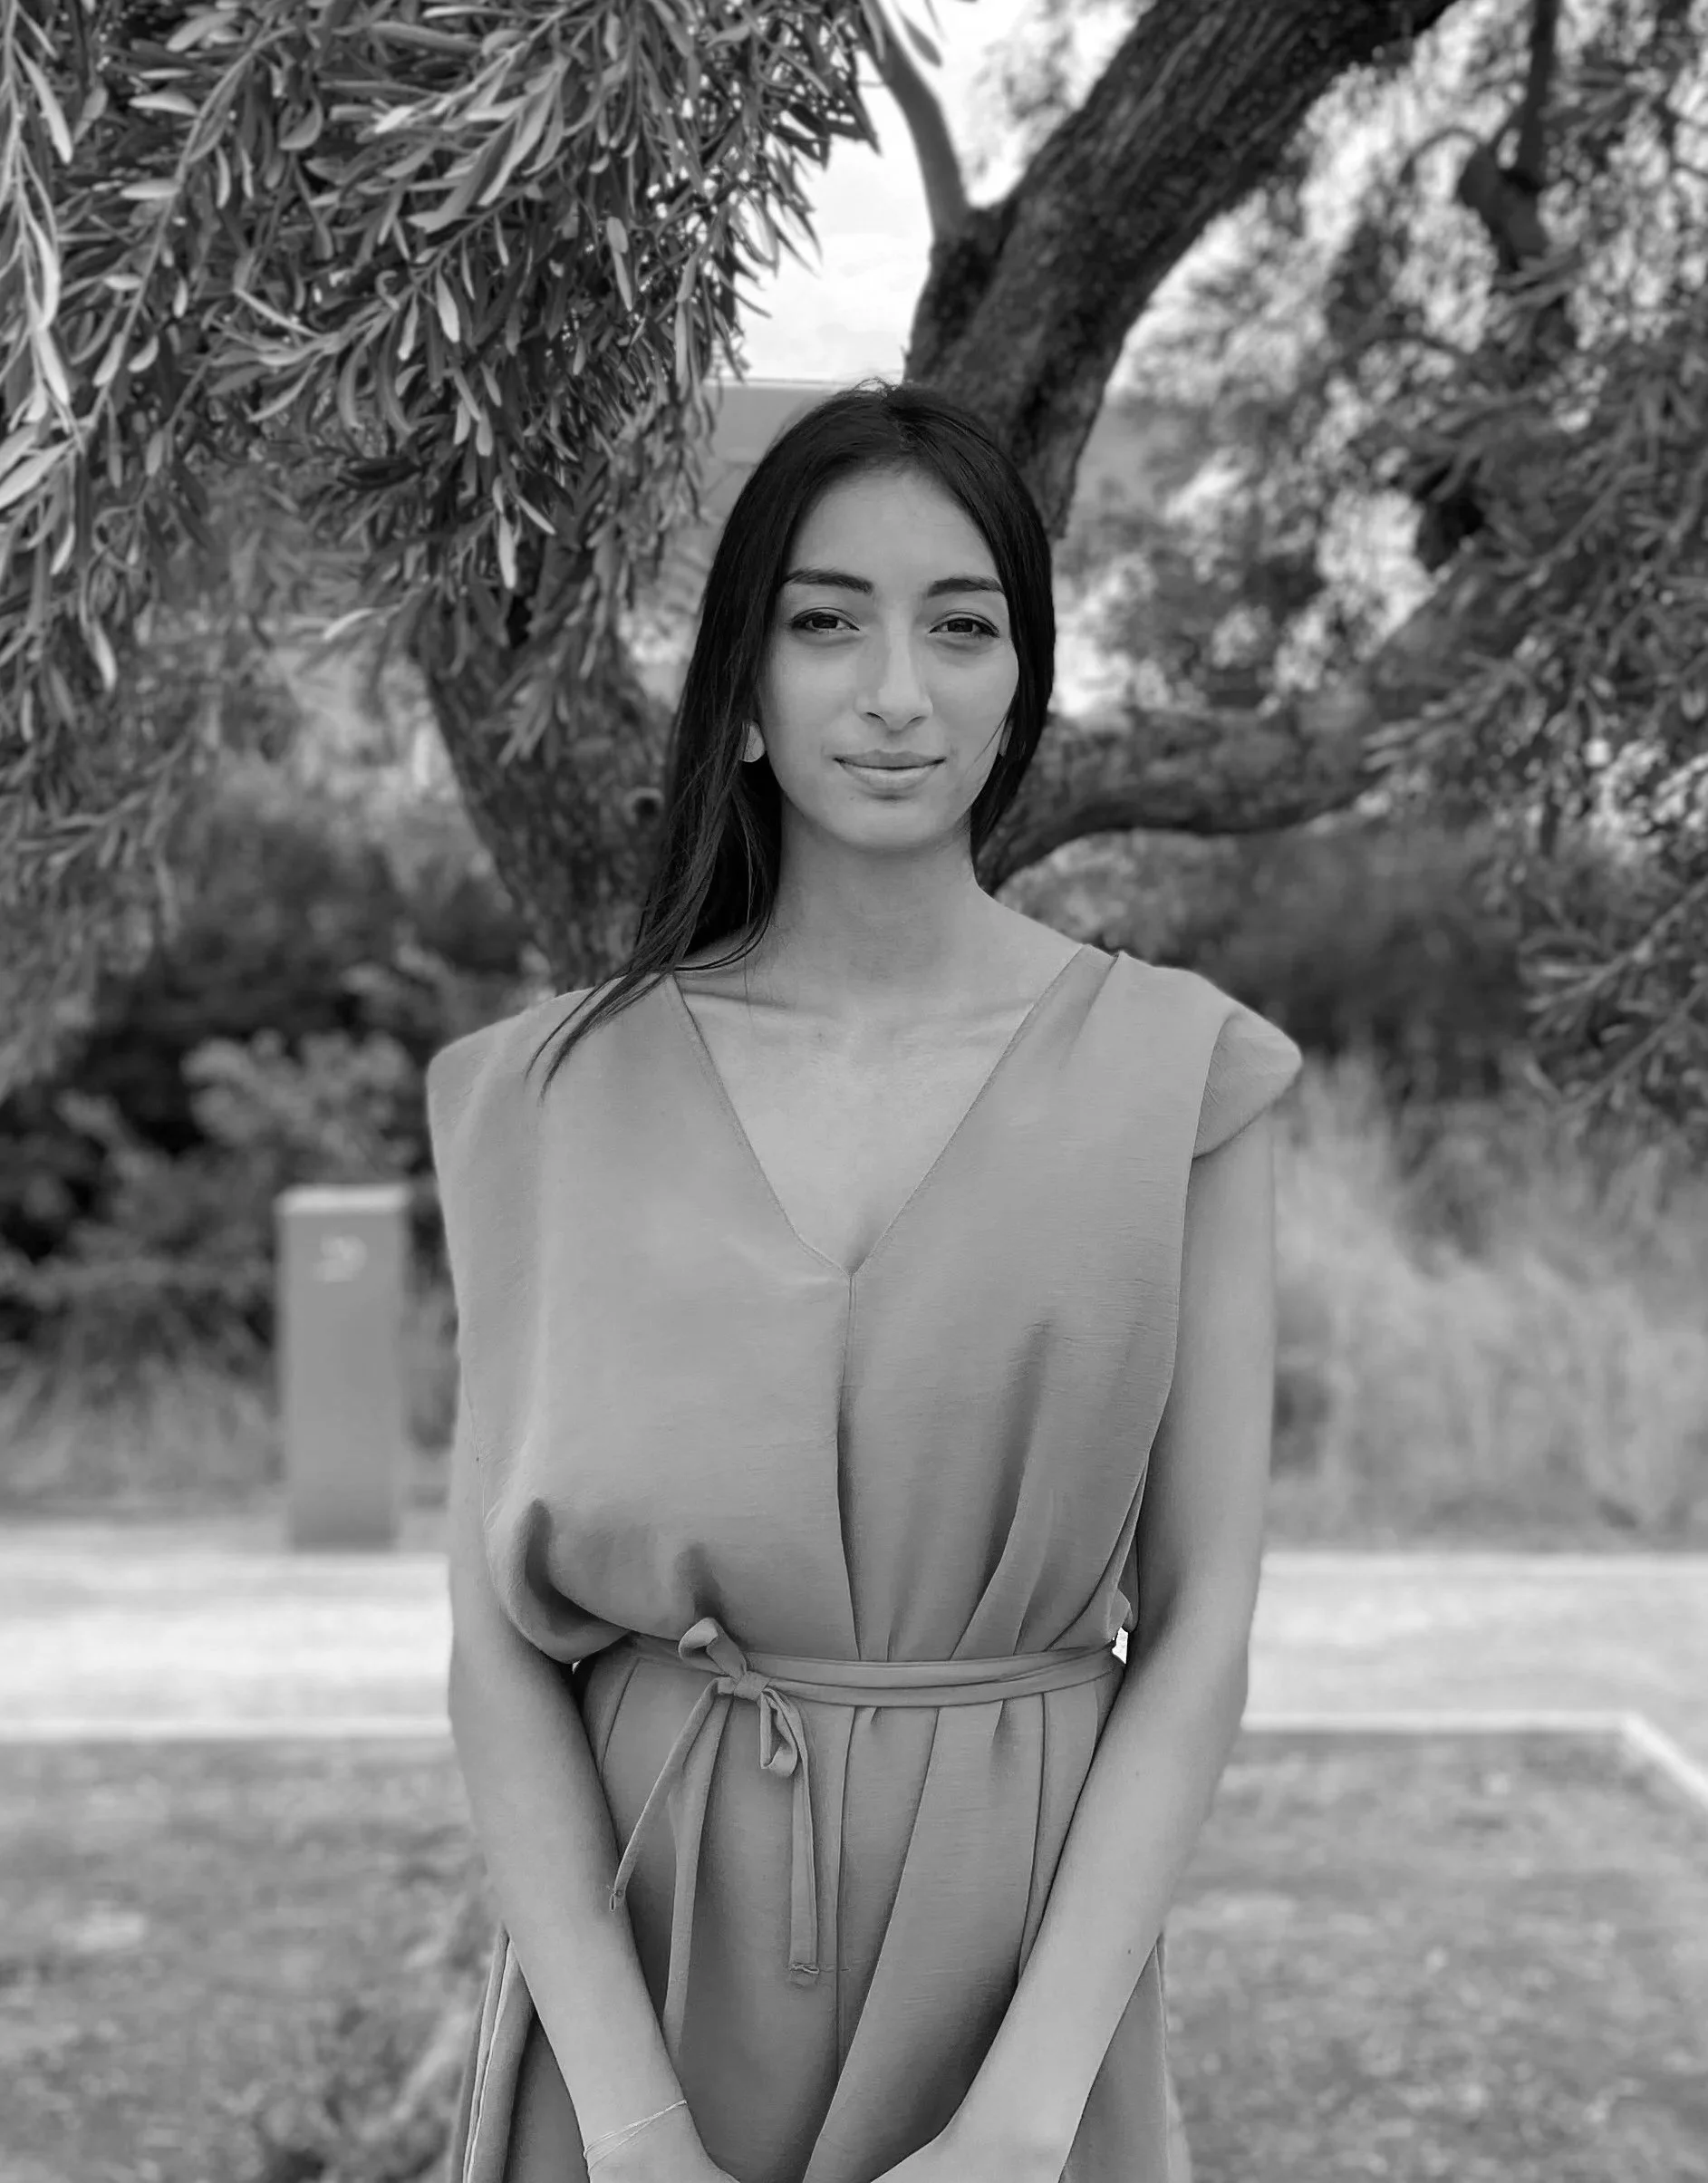
Nadia Antoniadis (MSc Arch, BSc Arch) is an architect based in Athens, Greece, whose work is shaped by a truly international perspective.
Born in Montreal, with Greek and Cambodian heritage, she draws on a rich cultural background to create spaces that are layered and deeply contextual.
Nadia holds an MSc in Architecture, Urbanism and Building Sciences from TU Delft, and a BSc in Architecture with Distinction from McGill University.
Nadia’s professional experience spans The Netherlands, Portugal, Germany, Cyprus, and Canada, where she has developed a refined understanding of diverse architectural languages, landscapes, and ways of living.
Through this global journey, Nadia crafts architecture that connects people and places, translating experience into thoughtful design.