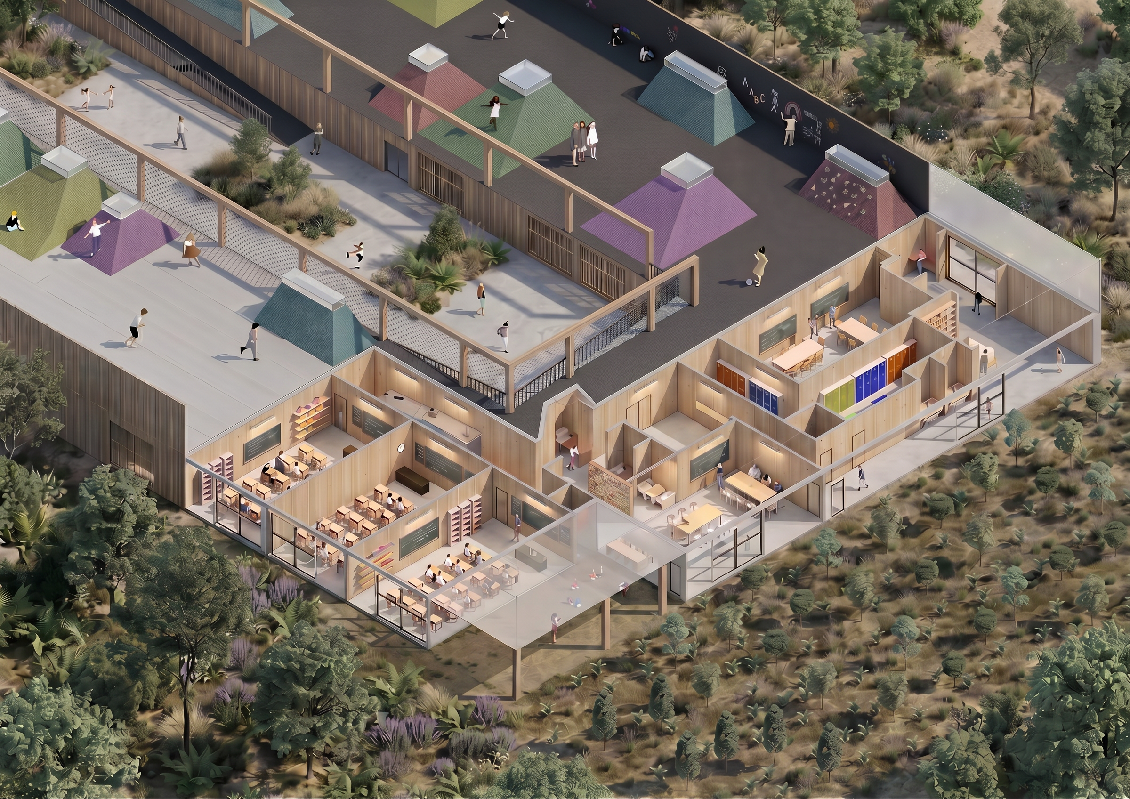
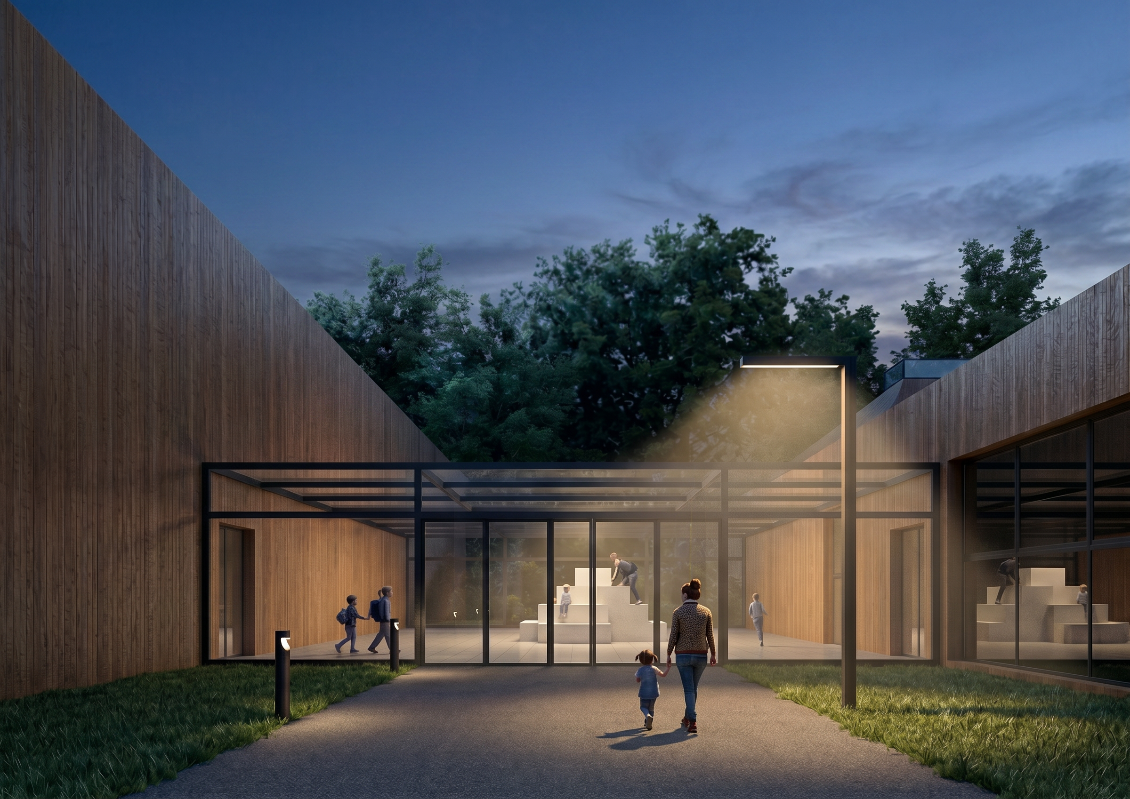
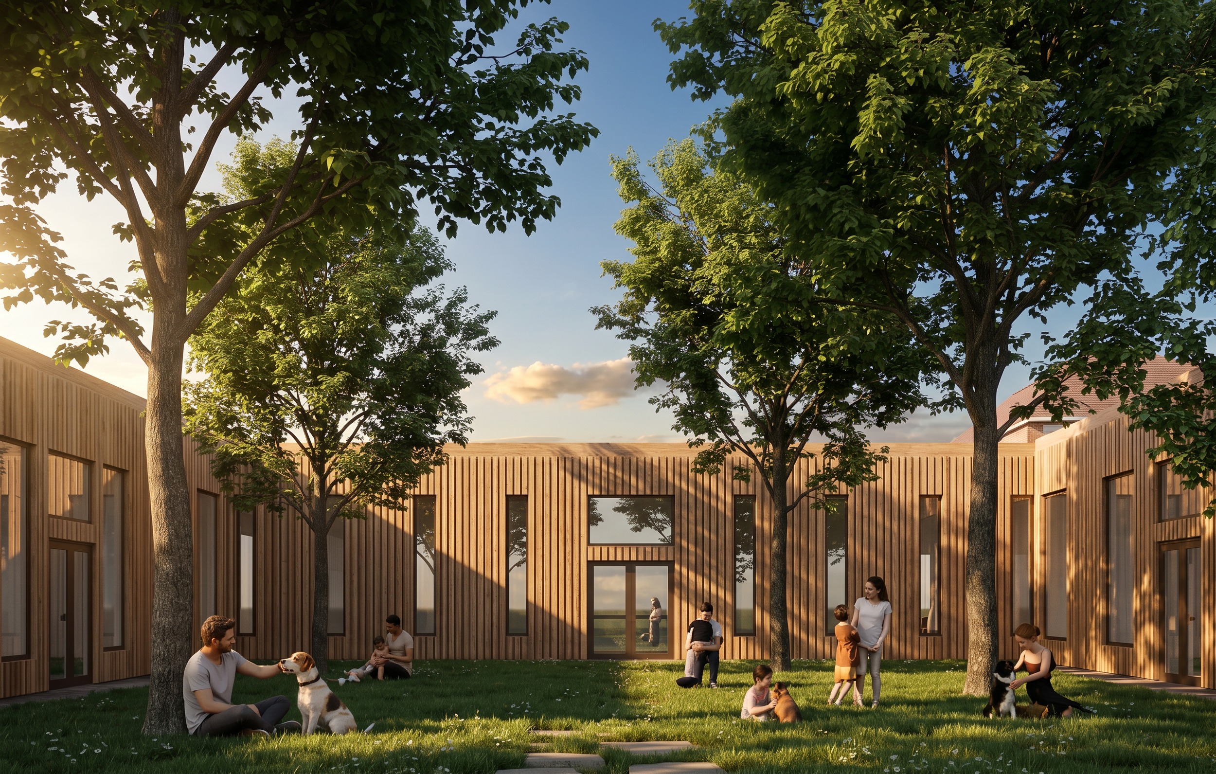
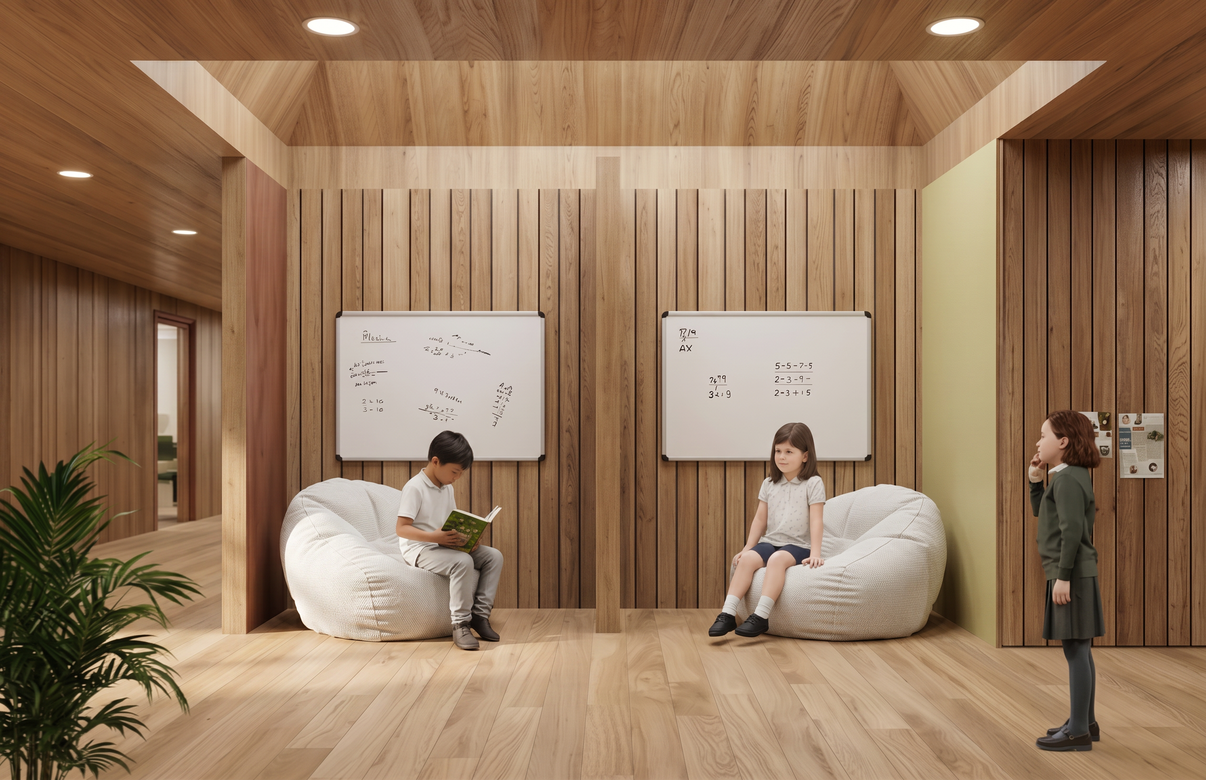
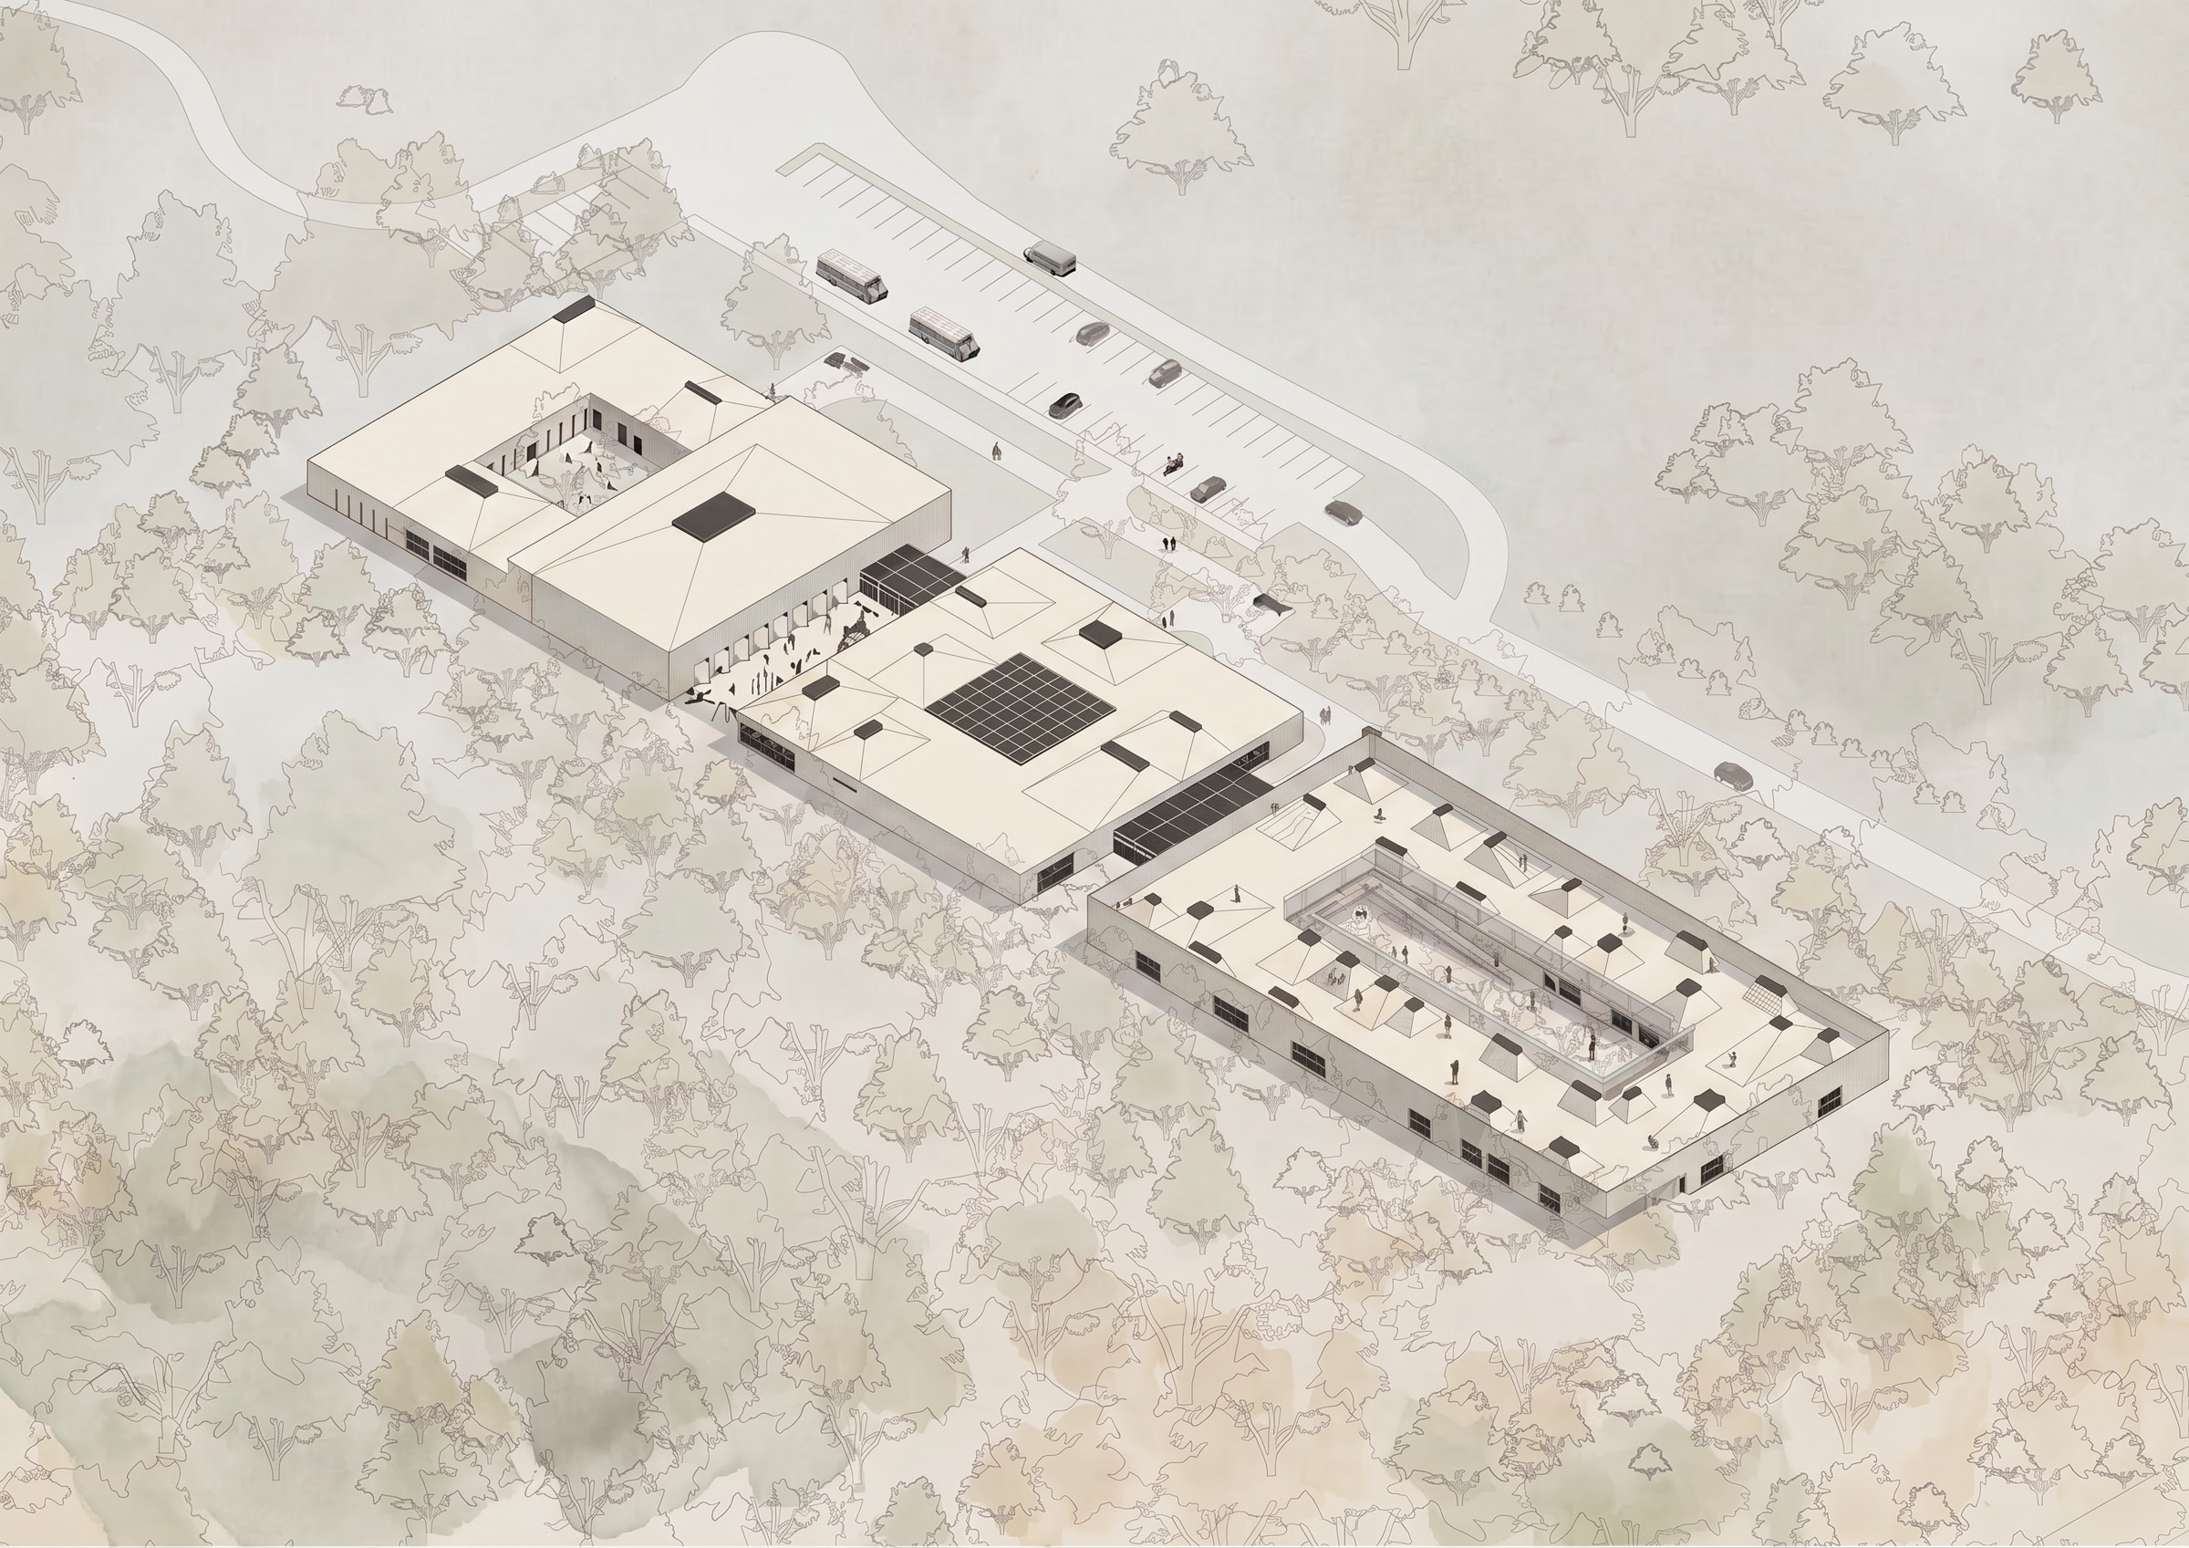
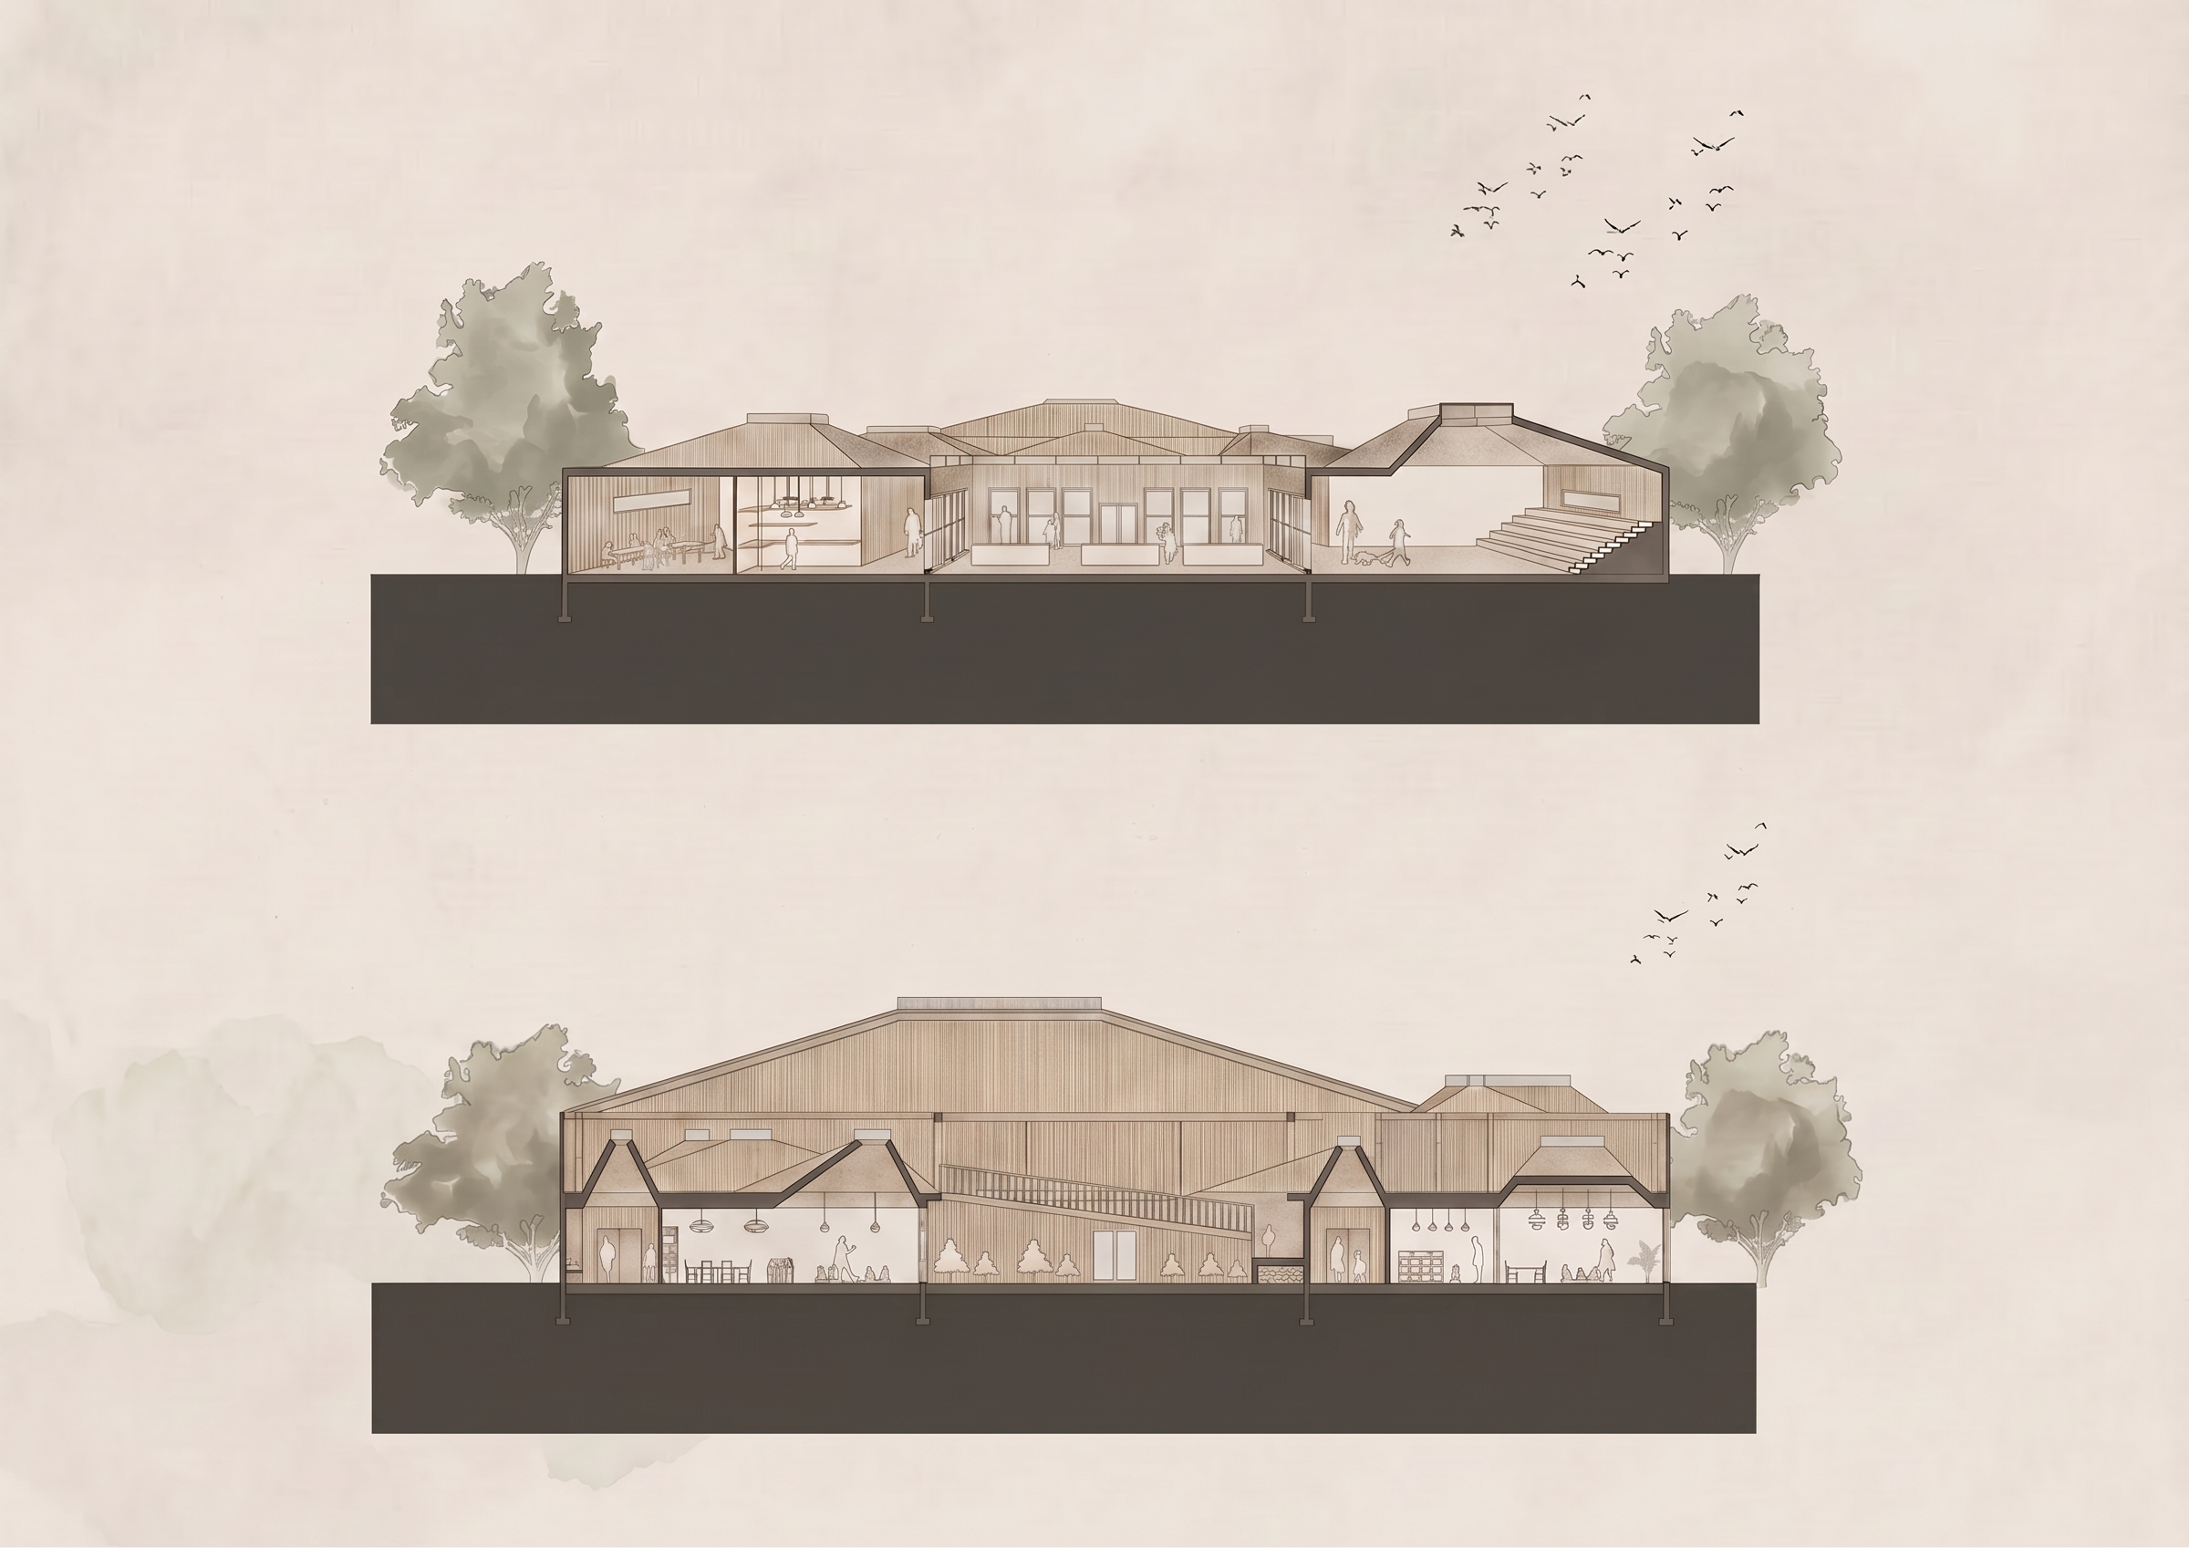
The school is organised as three interconnected looped volumes that define a sequence of courtyards and shared outdoor rooms. Circulation is expanded into an active spatial system, incorporating hubs, niches, and informal learning zones that support flexible educational use and social interaction.

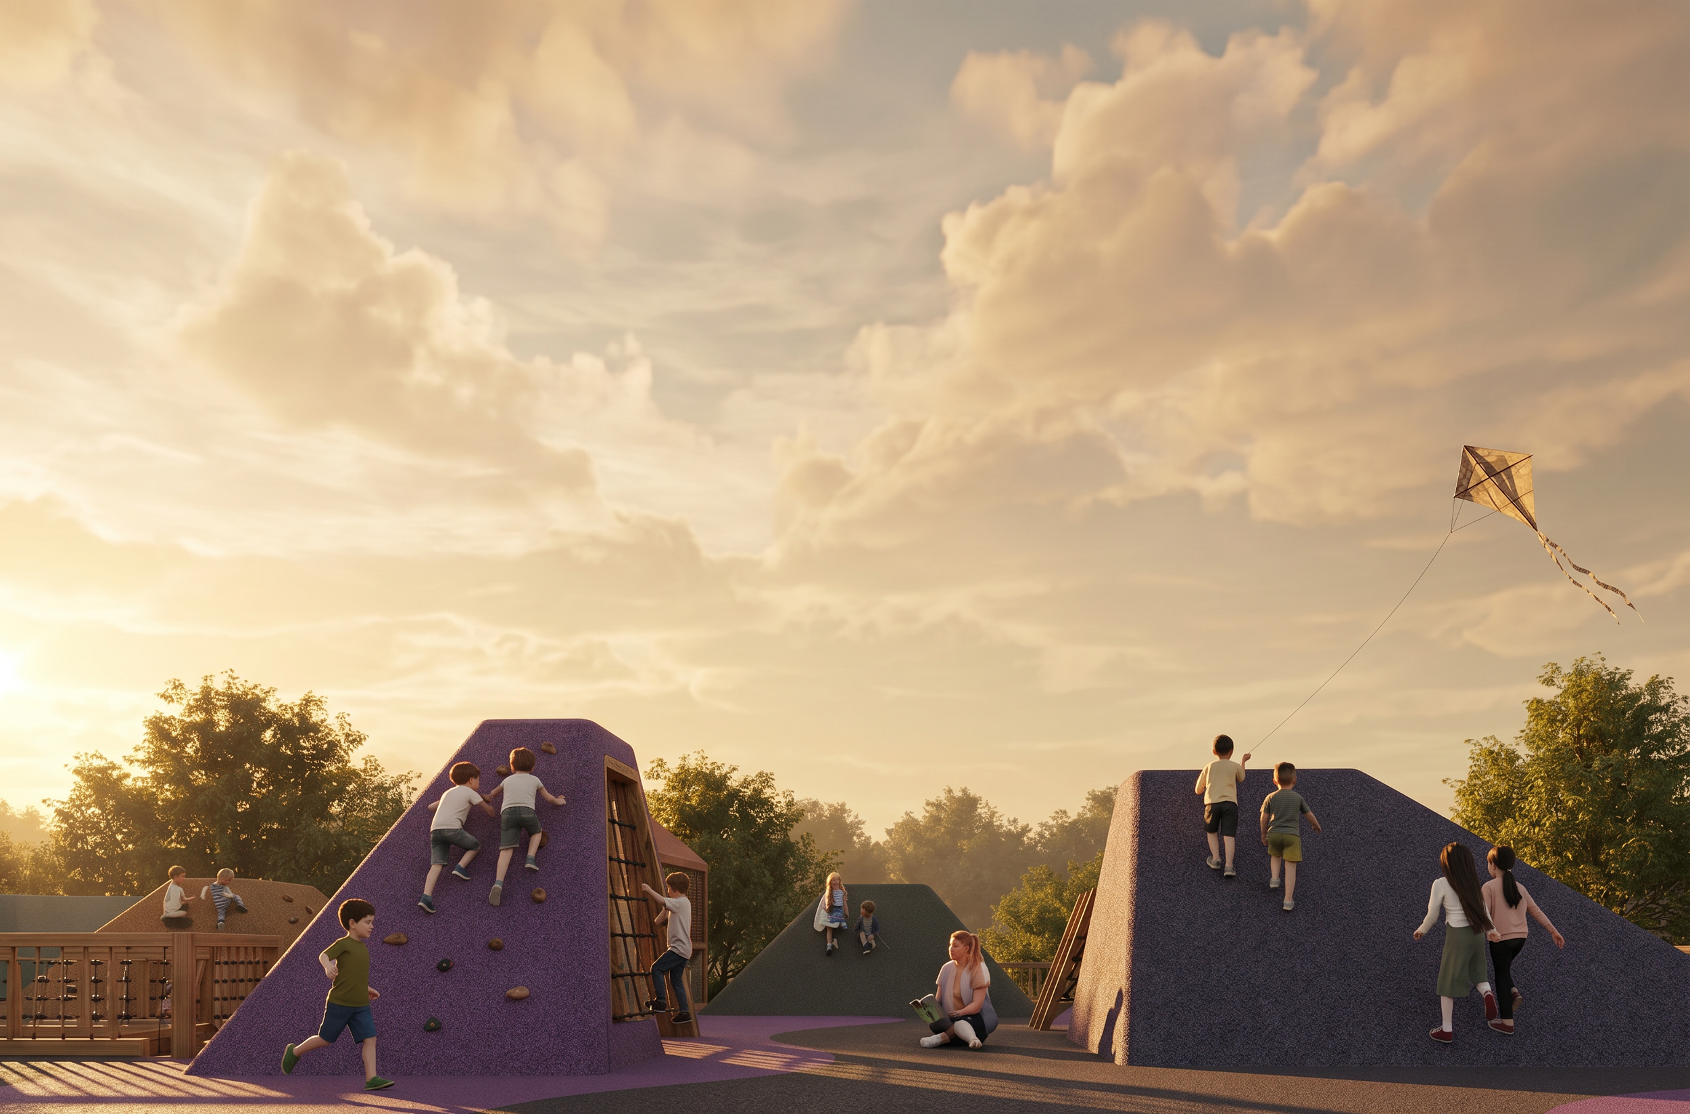
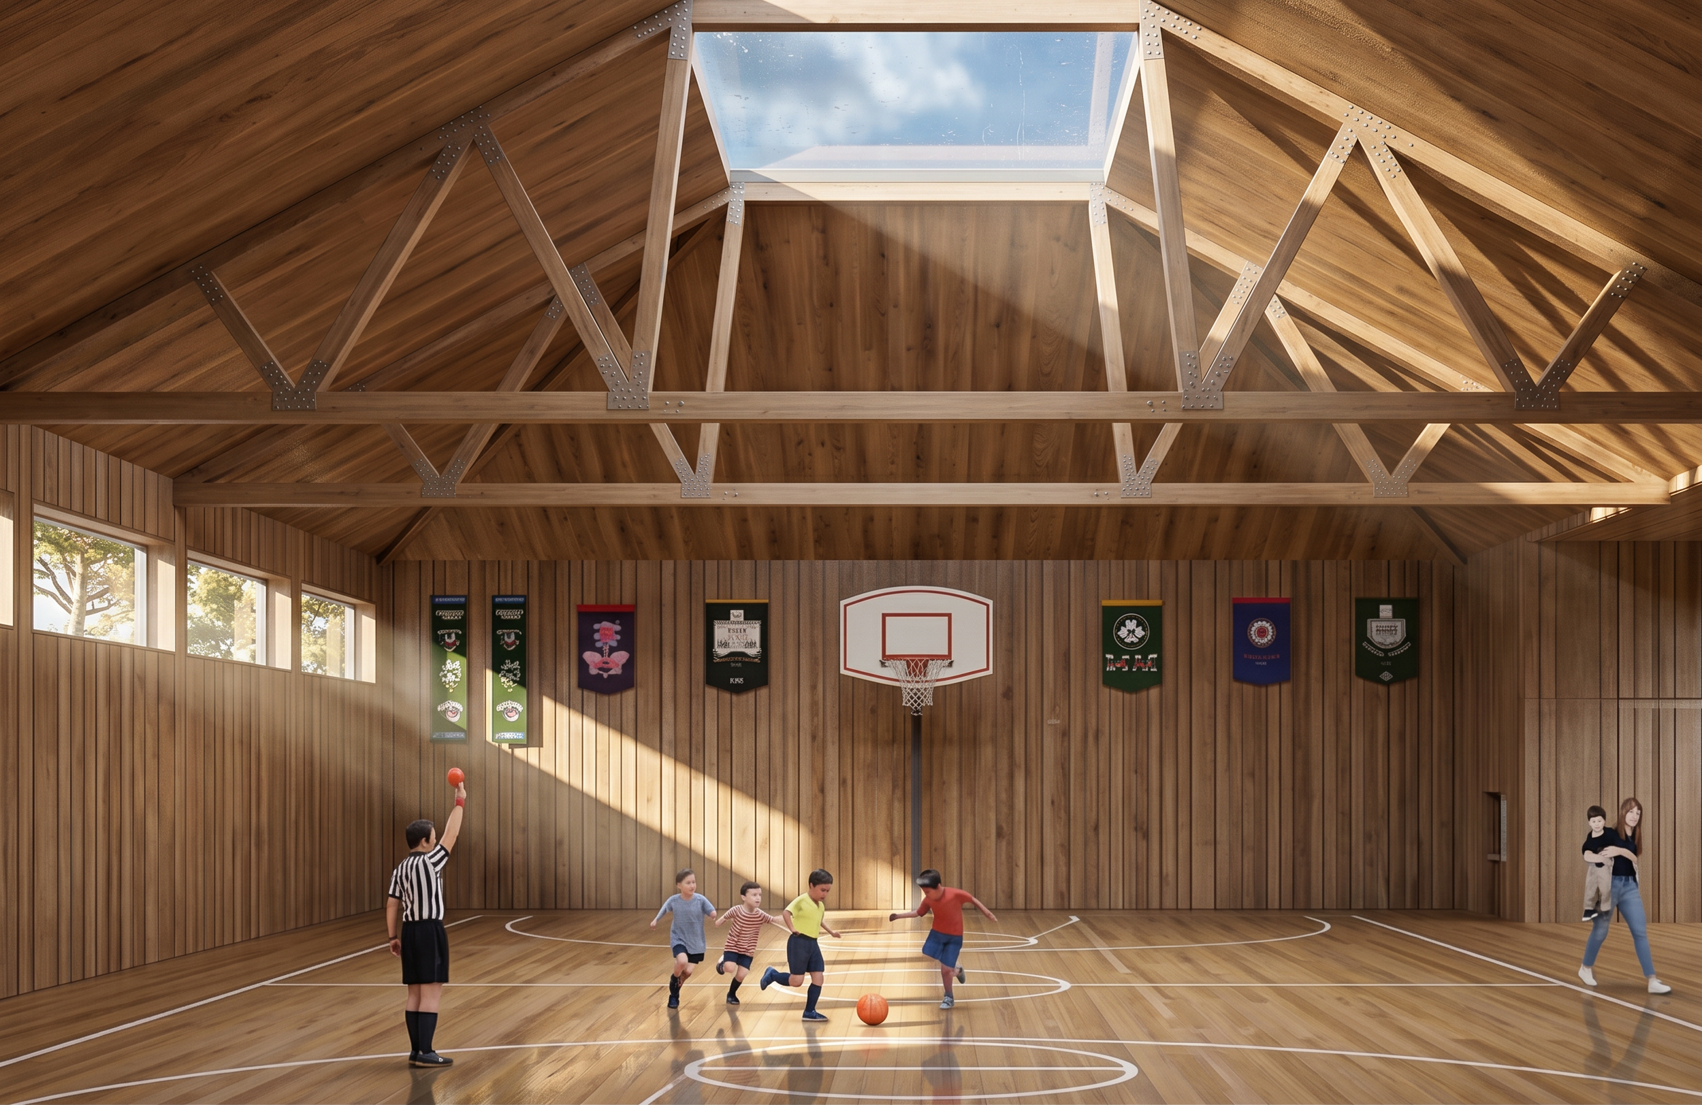
Within the surrounding landscape, different ecological conditions support outdoor learning and exploration. The architectural language reinforces continuity between interior and exterior through courtyards, skylights, and material transitions, complemented by timber and concrete construction and integrated environmental strategies.